For Sale: 2 Stoneycreek Crescent, London, ON - REW
Boost your listing
Listing featured. Your listing will be featured on REW.
View featured placement
$684,900
4 bd 2 ba 1500 - 1999 sf House

2 Stoneycreek CrescentLondon, ON, N5X 3X4

Stoney Creek
  • 4 Bed
  • 2 Bath
  • 1500 - 1999 Sqft
  • House

About this home

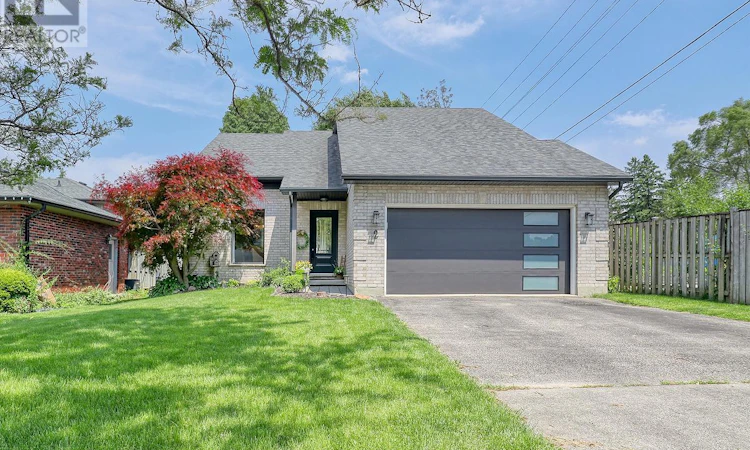
Move-in ready North London home in one of the city's most desirable school districts - welcome to 2 Stoneycreek Crescent. This distinctive two-storey residence features expansive vaulted ceilings, a fully updated kitchen (2019), and a cozy sunken living room within a thoughtful, unique layout. Other interior highlights include a large renovated double-car garage, a main-floor powder room with space to add a shower, and a convenient home office. Upstairs offers three generous bedrooms and a beautifully updated four-piece bathroom with a custom niche and striking tile-work. Outside, a private, tree-lined backyard provides a peaceful retreat with a pergola, storage shed, Hot Tub, and attractive stone-style retaining wall - perfect for relaxing or entertaining. The property enjoys lots of mature trees and beautiful gardens filled with perennials, enhancing the homes curb-appeal. The large driveway also conveniently accommodates parking for 4 vehicles. The lower level adds a recreation room, cold storage and generous storage options. Recent improvements: windows, front and patio doors, garage door (2020); newer flooring, furnace and A/C (2019); siding (2020). Convenient to parks, schools, dog park, Stoney Creek Community Centre, YMCA, library, Thames River walking trails, Western University, University Hospital, Masonville Mall, St. Joseph's Hospital, Fanshawe College and transit. Ready to enjoy and make it your own!!! (id:63626)
Listed by: MACKENZIE HINSCHBERGER, Salesperson, RE/MAX CENTRE CITY REALTY INC.

Home facts and features

Price details
List Price
Gross Taxes for 2026
$4,677
Home facts
Bedrooms
4
Full Bathrooms
1
Partial Bathrooms
1
Parking Spaces
6
Parking Details
Garage, Attached Garage
Property Type
House
Depth
98.7 feet
Frontage
49.6 feet
Title
Freehold
Exterior Finish
Brick, Vinyl siding
Heating Type
Forced air, Wood
Cooling
Central air conditioning
Basement Details
Full
Features
Fireplace(s)
Appliances
Dishwasher, Dryer, Garage door opener remote(s), Refrigerator, Stove, Washer, Water Heater - Tankless
Community
Agent details
Primary Agent
Primary Broker
RE/MAX CENTRE CITY REALTY INC.
Secondary Agent
DAN HINSCHBERGER
Secondary Broker
RE/MAX CENTRE CITY REALTY INC.
Listing details
Days on REW
46 Days
Property Views
28
MLS® Number
X13424086
Source
Canadian Real Estate Association
Board
London and St. Thomas Association of REALTORS®

Is this your listing? Help it to stand out.

Mortgage Calculator

Estimated Payments
Purchase Price
Mortgage Total
Down Payment
Amortization
25 Years
Interest Rate
3.99%

Connect with our mortgage partner

REW Money

REW Money

REW Money

Connect with a mortgage expert

The displayed rates are provided as guidance only, are not guaranteed, or are to be considered an approval of credit. Approval will be based solely on your personal situation. You are encouraged to speak with a Mortgage Professional for the most accurate information and to determine your eligibility.

Property Insights

Northridge Public School
  • Public
  • JK - 8
St Mark School
  • Catholic
  • JK - 8
A B Lucas Secondary School
  • Public
  • 9 - 12
Stoney Creek Public School
  • Public
  • JK - 8
Mother Teresa Catholic Secondary School
  • Catholic
  • 9 - 12
Stoneybrook Public School
  • Public
  • JK - 8
Jack Chambers Public School
  • Public
  • JK - 8
Louise Arbour French Immersion Public School
  • Public
  • K - 8
St. Kateri School
  • Catholic
  • JK - 8
Hillcrest Public School
  • Public
  • JK - 8
School catchments and distances are intended to be used as reference only. To verify enrolment eligibility for a property, contact the school directly.Report Incorrect Info
Listing data is subject to copyright, disclaimer, and additional requirements from the data provider. See our Terms of Use for terms applicable to this listing. Listing data was last updated on 2026-07-25.

