For Sale: 2 Stapleton Place, Barrie, ON - REW
Boost your listing
Listing featured. Your listing will be featured on REW.
View featured placement
$950,000
3 + 1 bd • 4 ba • 1500 - 1999 sf • House
2 Stapleton Place
Street ViewDirections

2 Stapleton PlaceBarrie, ON, L4N 5Z3

Ardagh
  • 3 + 1 Bed
  • 4 Bath
  • 1500 - 1999 Sqft
  • House

About this home

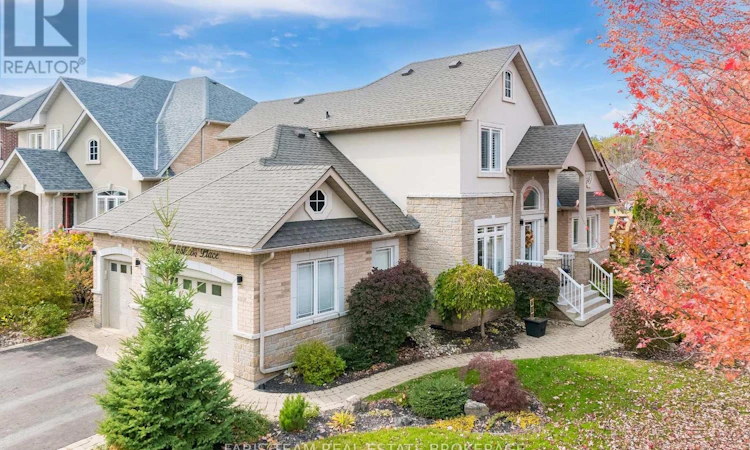
Top 5 Reasons You Will Love This Home: 1) Discover timeless elegance and everyday comfort in this beautiful brick and stone bungaloft, offering an impressive 3,232 square feet of finished living space on a desirable corner lot in Barrie's sought-after Princeton Woods neighbourhood, surrounded by established homes, mature landscaping, and a welcoming residential atmosphere 2) Step inside to a thoughtfully designed main level where a spacious living room centred around a cozy gas fireplace creates an inviting setting for gathering, complemented by an elegant formal dining room and a beautifully appointed eat-in kitchen featuring quartz countertops, a gas stove, a new fridge (2026), and double garden doors opening to the backyard 3) Retreat to the comfort of the main level primary suite, offering a spacious walk-in closet and a stunning ensuite fully renovated in 2025, complete with a freestanding soaker tub, glass-enclosed shower, double vanity, and luxurious heated floors, while two additional bedrooms and a full bathroom on the upper level provide a wonderful sense of privacy and separation 4) Continue downstairs to discover even more room to relax and entertain in the beautifully finished basement, where a generous recreation room with a second gas fireplace, dedicated games area, additional bedroom, and 3-piece bathroom, complemented by valuable improvements including a roof replaced in 2020, new central air conditioning (2026), and a fully finished, insulated garage with durable epoxy flooring 5) Embrace effortless outdoor living in the fully fenced backyard, where a low-maintenance vinyl deck offers the perfect backdrop for summer barbeques, outdoor dining, and quiet evenings at home, enhanced by a convenient natural gas barbecue hookup and inground sprinkler system, all while enjoying the convenience of a desirable Barrie neighbourhood close to parks, schools, shopping, and everyday amenities. 1,971 above grade sq.ft. plus a finished basement. (id:63626)
Listed by: MARK FARIS, Broker, FARIS TEAM REAL ESTATE BROKERAGE

Home facts and features

Price details
List Price
Gross Taxes for 2026
$7,792
Home facts
Bedrooms
3 + 1
Full Bathrooms
3
Partial Bathrooms
1
Parking Spaces
6
Parking Details
Garage, Attached Garage
Property Type
House
Lot Size
43 ft x 108 ft (4656 ft²)
Depth
108.3 feet
Frontage
43.0 feet
Title
Freehold
Exterior Finish
Brick, Stone
Heating Type
Forced air, Natural gas
Cooling
Central air conditioning
Basement Details
Finished, Full, Separate entrance, ,
Features
Fireplace(s)
Appliances
Central Vacuum, Dishwasher, Dryer, Garage door opener remote(s), Microwave, Refrigerator, Stove, Washer, Water Heater
Community
Agent details
Primary Agent
Primary Broker
FARIS TEAM REAL ESTATE BROKERAGE
Secondary Agent
SHAKER SROUJI
Secondary Broker
FARIS TEAM REAL ESTATE BROKERAGE
Listing details
Days on REW
1 Day
MLS® Number
S14119450
Source
Canadian Real Estate Association
Is this your listing? Help it to stand out.

Mortgage Calculator

provided by REW Digital Ltd
Estimated Payments
Purchase Price
Mortgage Total
Down Payment
Amortization
25 Years
Interest Rate
3.99%

Connect with our mortgage partner

Frank Mortgage

Frank Mortgage

Canada's No Fee Mortgage Marketplace

Online mortgage broker offering quick and simple access to Canada's top lenders – compare rates and complete your mortgage in a secure online environment

Connect with a mortgage expert

The displayed rates are provided as guidance only, are not guaranteed, or are to be considered an approval of credit. Approval will be based solely on your personal situation. You are encouraged to speak with a Mortgage Professional for the most accurate information and to determine your eligibility.

Property Insights

Near North Adventist Christian School
  • Private
  • K - 12
Holly Meadows Elementary School
  • Public
  • JK - 8
Ardagh Bluffs Public School
  • Public
  • JK - 8
Ferndale Woods Elementary School
  • Public
  • JK - 8
St Joan of Arc High School
  • Catholic
  • 9 - 12
St Catherine of Siena School
  • Catholic
  • JK - 8
Trillium Woods Elementary Public School
  • Public
  • JK - 8
St Bernadette Elementary School
  • Catholic
  • JK - 8
Heritage Christian Academy
  • Private
  • Pre-K - 12
Bear Creek Secondary School
  • Public
  • 9 - 12
School catchments and distances are intended to be used as reference only. To verify enrolment eligibility for a property, contact the school directly.Report Incorrect Info
Listing data is subject to copyright, disclaimer, and additional requirements from the data provider. See our Terms of Use for terms applicable to this listing. Listing data was last updated on 2026-10-27.
We use cookies and other technologies for functionality, security, and to provide you with a personalized experience on our online services. By continuing to use our online services, you agree to our Privacy Policy and Terms of Use. For information on how to adjust your privacy settings, visit our Cookie Policy.
Dismiss