For Sale: 2 Sibelius Lane, Toronto, ON - REW
Boost your listing
Listing featured. Your listing will be featured on REW.
View featured placement
$1,689,000
2 bd 2 ba 1500 - 2000 sf Townhouse

2 Sibelius LaneToronto, ON, M5R 3V8

Yorkville
  • 2 Bed
  • 2 Bath
  • 1500 - 2000 Sqft
  • Townhouse

About this home

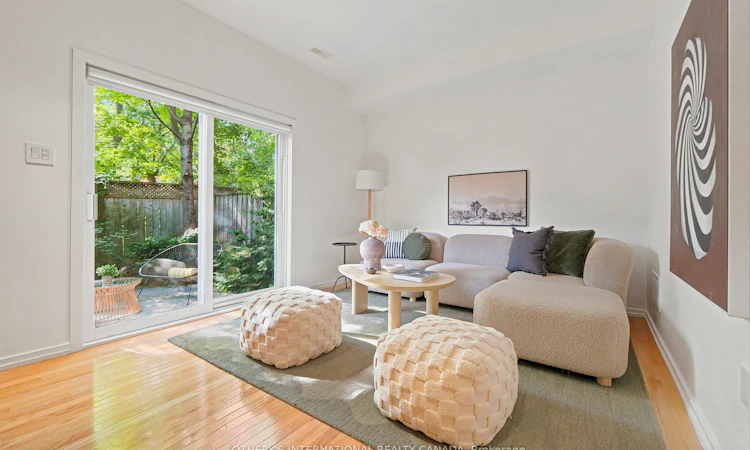
The Best of All Worlds! A Freehold Townhome on a private laneway in Prime Annex! A true Lifestyle home for up-sizers or downsizers. Sibelius Lane is one of those special gems rarely found in midtown Toronto. This three-story, two-bedroom plus family room (or third bedroom), two-bathroom home with a walkout to a charming city garden provides ample room for comfortable living with very low maintenance.Ground floor provides a spacious foyer, a closet with access to crawl space/storage, a three-piece washroom and a bright west-facing family room (that can double as guest quarters) with a walkout to an intimate city garden covered by a lush tree canopy.The second level opens to spacious combined living, dining and kitchen areas with the feel of living in a treehouse. The living room area features a gas fireplace and an almost full wall of windows, with French doors opening to a Juliette balcony. This main living level includes wood flooring throughout, recessed lighting, and an approximate ceiling height of ten feet. Kitchen includes granite countertops, stainless steel appliances and a centre island with a double sink and room for seating.The third floor carries on with the treehouse feel, boasting a large primary bedroom with a five-piece ensuite, his/her double closets and an alcove of large west-facing windows. A second bedroom with a double closet and room for office space completes the third level, along with a laundry closet with a stacking washer and dryer, and a separate linen closet. As an end unit of six townhomes on a private laneway, located across the street from a popular community parkette, this is a very special property in a high-demand neighbourhood. It's an easy walk to U of T, public transit with quick access to the financial/entertainment districts, and all the daily amenities of central core city living nearby.
Listed by: Lynn Madeleine Robinson, Broker, SOTHEBY`S INTERNATIONAL REALTY CANADA

Home facts and features

Price details
List Price
Gross Taxes for 2026
$8,371
Home facts
Bedrooms
2
Full Bathrooms
2
Parking Spaces
1
Parking Details
Lane, Private
Property Type
Townhouse
Year Built
16 - 30 yrs old
Exterior Finish
Brick
Heating Type
Forced Air, Gas
Cooling
Central Air
Basement Details
Crawl Space
Features
Alarm System, Park, Public Transit, School
Community
Agent details
Primary Agent
Primary Broker
SOTHEBY`S INTERNATIONAL REALTY CANADA
Listing details
Days on REW
1 Day
MLS® Number
C13733576
Source
Toronto Real Estate Board
Is this your listing? Help it to stand out.

Mortgage Calculator

Estimated Payments
Purchase Price
Mortgage Total
Down Payment
Amortization
25 Years
Interest Rate
3.99%

Connect with our mortgage partner

REW Money

REW Money

REW Money

Connect with a mortgage expert

The displayed rates are provided as guidance only, are not guaranteed, or are to be considered an approval of credit. Approval will be based solely on your personal situation. You are encouraged to speak with a Mortgage Professional for the most accurate information and to determine your eligibility.

Property Insights

Royal St George's College
  • Private
  • 3 - 12
Jackman Institute of Child Study
  • Private
  • NS - 6
Taddle Creek Montessori School
  • Private
  • NS - 8
Palmerston Avenue Junior Public School
  • Public
  • JK - 6
Huron Street Junior Public School
  • Public
  • JK - 6
Howlett Academy
  • Private
  • JK - 8
Waldorf Academy
  • Private
  • PS - 8
Paul Penna Downtown Jewish Day School
  • Private
  • SK - 6
University of Toronto Schools
  • Private
  • 7 - 12
Central TS
  • Public
  • 9 - 12
School catchments and distances are intended to be used as reference only. To verify enrolment eligibility for a property, contact the school directly.Report Incorrect Info
Listing data is subject to copyright, disclaimer, and additional requirements from the data provider. See our Terms of Use for terms applicable to this listing. Listing data was last updated on 2026-09-01.
We use cookies and other technologies for functionality, security, and to provide you with a personalized experience on our online services. By continuing to use our online services, you agree to our Privacy Policy and Terms of Use. For information on how to adjust your privacy settings, visit our Cookie Policy.
Dismiss

