For Sale: 2 Sandford Avenue, Toronto, ON - REW
Boost your listing
Listing featured. Your listing will be featured on REW.
View featured placement
$1,299,000
3 bd 3 ba 1100 - 1499 sf House
2 Sandford Avenue
Street ViewDirections

2 Sandford AvenueToronto, ON, M4L 2E7

South Riverdale
  • 3 Bed
  • 3 Bath
  • 1100 - 1499 Sqft
  • House

About this home

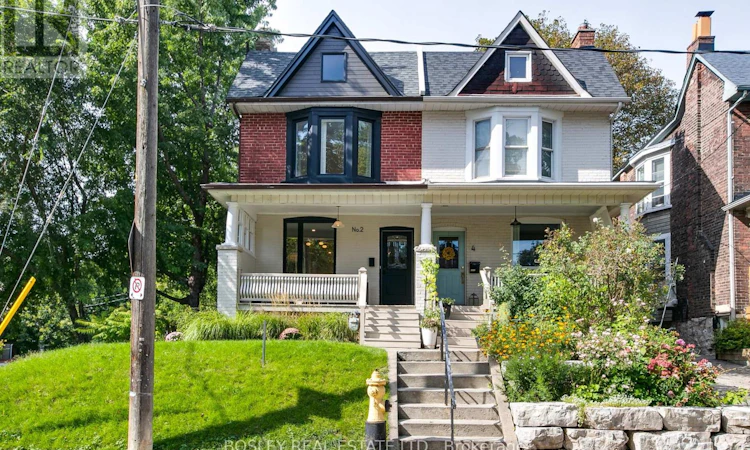
There is a lot going on at 2 Sandford, in all the best ways. This corner home pairs classic Leslieville brick with a thoughtful modern interior, generous ceiling heights and windows in all the right places. An exposed-brick wall rises from the foyer toward the second floor, while wide-plank white oak flooring carries through the living room, bay-window dining area and flexible den. The kitchen is properly equipped for people who cook-and for the four seated at the quartz breakfast bar, expecting to be wowed. It features an oversized Silgranit sink, drawers, abundant cabinetry, task lighting, integrated hood, panelled Bosch dishwasher, Fisher & Paykel refrigerator and slide-in gas range. Glass and light woods lead to the BBQ deck, while a wee powder room completes the main floor. Upstairs are three distinct bedrooms, full-size laundry and linen storage. The primary combines a bright bay window with floor-to-ceiling built-ins. The west-facing second bedroom has another bay window, while the charming third offers pine floors, a tongue-and-groove ceiling and walk-through dressing room. The family bath brings together a deep soaker tub, double floating vanity, wall-mounted Toto toilet, large-format tile and shower with handheld fixture. The finished lower level connects to the rear entrance and offers a recreation room with full-length cabinetry, partial eat-in kitchen, three-piece bath, mudroom, closet and storage. It is flexible space for guests, work, teenagers or multigenerational living-because not everyone needs to be on the same floor all the time. A two-car garage plus driveway parking for two small cars is a rare east-end bonus. Maha's is on the corner, while Gerrard supplies The Good Neighbour, cafés, restaurants and independent shops. Greenwood Park handles the outdoor agenda with a pool, splash pad, playground, sports fields, off-leash area and winter skating trail. A smart, character-filled home in a neighbourhood that rarely runs out of things to do. (id:63626)
Listed by: TREVOR MAXWELL BOND, Salesperson, BOSLEY REAL ESTATE LTD.

Home facts and features

Price details
List Price
Gross Taxes for 2025
$5,433
Home facts
Bedrooms
3
Full Bathrooms
2
Partial Bathrooms
1
Parking Spaces
4
Parking Details
Garage, Detached Garage
Property Type
House
Lot Size
17 ft x 100 ft (1790 ft²)
Depth
100 feet
Frontage
17.1 feet
Title
Freehold
Exterior Finish
Brick, Hardboard
Heating Type
Forced air, Natural gas
Cooling
Central air conditioning
Basement Details
Finished,
Features
In-Law Suite, Sloping
Appliances
Dishwasher, Dryer, Hood Fan, Humidifier, Range, Refrigerator, Washer, Water Heater, Window Coverings
Community
Agent details
Primary Agent
Primary Broker
BOSLEY REAL ESTATE LTD.
Listing details
Days on REW
1 Day
MLS® Number
E13761312
Source
Canadian Real Estate Association

Is this your listing? Help it to stand out.

Mortgage Calculator

Estimated Payments
Purchase Price
Mortgage Total
Down Payment
Amortization
25 Years
Interest Rate
3.99%

Connect with our mortgage partner

REW Money

REW Money

REW Money

Connect with a mortgage expert

The displayed rates are provided as guidance only, are not guaranteed, or are to be considered an approval of credit. Approval will be based solely on your personal situation. You are encouraged to speak with a Mortgage Professional for the most accurate information and to determine your eligibility.

Property Insights

Riverdale Collegiate Institute
  • Public
  • 9 - 12
Leslieville Junior Public School
  • Public
  • JK - 6
ÉÉC du Bon-Berger
  • Catholic
  • JK - 6
Blake Street School
  • Public
  • JK - 6
St Joseph Catholic School
  • Catholic
  • JK - 8
Roden School
  • Public
  • JK - 8
Kew Park Montessori Day School
  • Private
  • 1 - 6
St Patrick Catholic Secondary School
  • Catholic
  • 9 - 12
Duke of Connaught Junior & Senior Public School
  • Public
  • JK - 8
Pape Avenue Junior Public School
  • Public
  • JK - 6
School catchments and distances are intended to be used as reference only. To verify enrolment eligibility for a property, contact the school directly.Report Incorrect Info
Listing data is subject to copyright, disclaimer, and additional requirements from the data provider. See our Terms of Use for terms applicable to this listing. Listing data was last updated on 2026-09-09.
We use cookies and other technologies for functionality, security, and to provide you with a personalized experience on our online services. By continuing to use our online services, you agree to our Privacy Policy and Terms of Use. For information on how to adjust your privacy settings, visit our Cookie Policy.
Dismiss






