For Sale: 2 Samuelson Street, Cambridge, ON - REW
Boost your listing
Listing featured. Your listing will be featured on REW.
View featured placement
$399,900
3 bd 1 ba 1196 sf House

2 Samuelson StreetCambridge, ON, N1R 1J7

  • 3 Bed
  • 1 Bath
  • 1196 Sqft
  • House

About this home

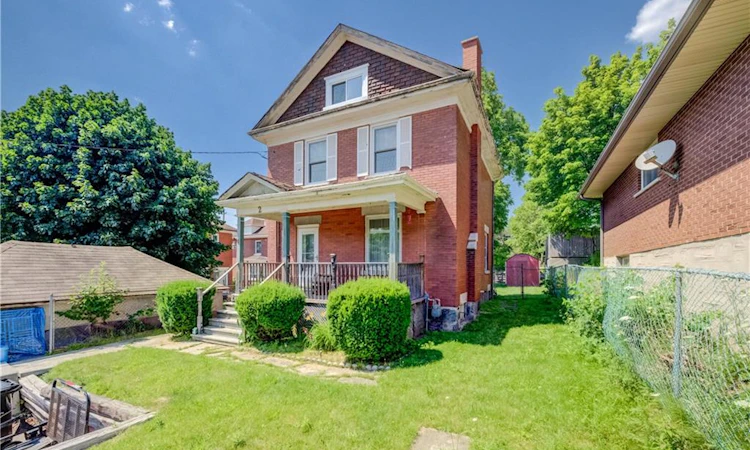
WHERE CHARACTER MEETS OPPORTUNITY. Set on a quiet, established street, this classic brick two-storey home is full of timeless charm and exciting potential. With its solid construction, inviting spaces, and original character, it offers the perfect foundation for someone ready to make it their own. Step inside to a bright and welcoming living room where a large front window fills the space with natural light. The layout flows effortlessly into the dining area before leading to a functional kitchen with plenty of room to personalize over time, whether you're dreaming of a modern renovation or choosing to embrace its existing charm. Offering 3 bedrooms and a full 4-piece bathroom, this home is well suited for first-time buyers, growing families, or anyone looking for a home they can shape around their lifestyle. Each room provides a blank canvas, ready for your vision and personal touch. The lower level unlocks even more possibilities, offering valuable additional space with endless potential. Whether you envision an expanded recreation area, home office, hobby space, or future in-law setup, the opportunity to add value is already here. Outside, the charming covered front porch welcomes you home, while the private backyard offers plenty of room to garden, entertain, or simply enjoy the outdoors. A thoughtful layout, classic curb appeal, and endless possibilities make this a property you can truly grow into. Perfectly situated just steps from schools, parks, public transit, the hospital, and everyday amenities, this is an opportunity to invest in both a home and its future. VIRTUALLY STAGED.
Listed by: Faisal Susiwala, RE/MAX TWIN CITY REALTY - FAISAL SUSIWALA

Home facts and features

Price details
List Price
Gross Taxes for 2026
$3,135
Home facts
Bedrooms
3
Full Bathrooms
1
Parking Spaces
2
Parking Details
Asphalt
Property Type
House
Lot Size
35 ft x 132 ft (4620 ft²)
Depth
132.0
Frontage
35.0
Year Built
Built in 1913 (113 yrs old)
Heating Type
Forced Air,Natural Gas
Basement Details
Full,Partially Finished
Appliances
Negotiable
Agent details
Primary Agent
Primary Broker
RE/MAX TWIN CITY REALTY - FAISAL SUSIWALA
Listing details
Days on REW
2 Days
MLS® Number
40848267
Source
Information Technology Systems Ontario
Board
Cornerstone Association of REALTORS®
Is this your listing? Help it to stand out.

Mortgage Calculator

Estimated Payments
Purchase Price
Mortgage Total
Down Payment
Amortization
25 Years
Interest Rate
3.99%

Connect with our mortgage partner

REW Money

REW Money

REW Money

Connect with a mortgage expert

The displayed rates are provided as guidance only, are not guaranteed, or are to be considered an approval of credit. Approval will be based solely on your personal situation. You are encouraged to speak with a Mortgage Professional for the most accurate information and to determine your eligibility.

Property Insights

Galt Collegiate Vocational Institute
  • Public
  • 9 - 12
Manchester Public School
  • Public
  • JK - 6
Blair Road Public School
  • Public
  • JK - 6
St Peter Catholic Elementary School
  • Catholic
  • JK - 8
Central Public School
  • Public
  • JK - 6
Avenue Road Public School
  • Public
  • JK - 8
St Anne Catholic Elementary School
  • Catholic
  • JK - 8
Highland Public School
  • Public
  • JK - 6
St Augustine Catholic Elementary School
  • Catholic
  • JK - 8
Elgin Street Public School
  • Public
  • JK - 6
School catchments and distances are intended to be used as reference only. To verify enrolment eligibility for a property, contact the school directly.Report Incorrect Info
Listing data is subject to copyright, disclaimer, and additional requirements from the data provider. See our Terms of Use for terms applicable to this listing. Listing data was last updated on 2026-07-18.

