For Sale: 2 Roy Hickling Drive, Springwater, ON - REW
Boost your listing
Listing featured. Your listing will be featured on REW.
View featured placement
$1,349,000
3 + 1 bd 3 ba 1500 - 2000 sf House

2 Roy Hickling DriveSpringwater, ON, L9X 0J2

Snow Valley
  • 3 + 1 Bed
  • 3 Bath
  • 1500 - 2000 Sqft
  • House

About this home

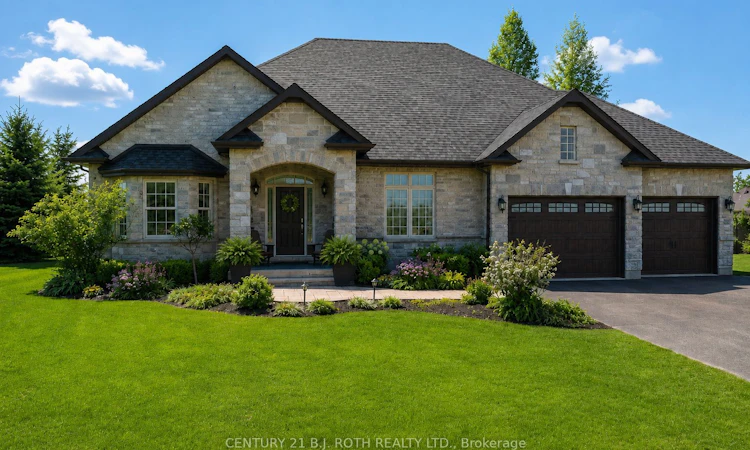
Welcome to 2 Roy Hickling Drive, a stunning bungalow nestled on just over half an acre in the highly sought-after Black Creek Estates community of Snow Valley. Offering the perfect blend of luxury, privacy, and convenience, this exceptional home is located just minutes from Barrie, shopping, dining, and year-round recreation.Built in 2014 and thoughtfully upgraded with approximately $100,000 in improvements, this beautifully maintained home boasts nearly 3,000 sq. ft. of finished living space designed for both everyday living and entertaining.The bright and inviting main floor features three spacious bedrooms, three full bathrooms, and a dedicated home office overlooking the private, treed backyard-perfect for working from home or enjoying a quiet retreat. The primary suite offers a generous ensuite complete with double sinks and ample space to unwind.The fully finished lower level adds incredible versatility, featuring an additional bedroom, a separate fitness room, and expansive living space ideal for family gatherings, guests, or recreation.Step outside to your own private oasis. Surrounded by mature trees, the beautifully landscaped property offers exceptional privacy and features a spacious deck, stone firepit, inground sprinkler system, and permanent exterior LED lighting for year-round enjoyment. The elegant stone walkway and steps create impressive curb appeal from the moment you arrive.Additional highlights include a 2.5-car garage, gas BBQ hookup, new dishwasher and dryer (2025), new air conditioning (2024), and a rented hot water tank (2024).Rarely do homes become available in this prestigious and established neighbourhood. Experience the tranquility of country-style living without sacrificing the convenience of city amenities. Welcome home.
Listed by: Alicia Linklater, Salesperson, CENTURY 21 B.J. ROTH REALTY LTD.

Home facts and features

Price details
List Price
Gross Taxes for 2025
$6,254
Home facts
Bedrooms
3 + 1
Full Bathrooms
3
Parking Spaces
9
Parking Details
Private Double
Property Type
House
Lot Size
136 ft x 215 ft (29533 ft²)
Depth
215.65
Frontage
136.95
Year Built
6 - 15 yrs old
Exterior Finish
Brick Veneer
Heating Type
Forced Air, Gas
Cooling
Central Air
Basement Details
Full, Finished
Features
Landscaped, Lawn Sprinkler System, Lighting, Porch, School Bus Route, Skiing, Wooded/Treed
Community
Agent details
Primary Agent
Alicia Linklater
Primary Broker
CENTURY 21 B.J. ROTH REALTY LTD.
Secondary Agent
Mike John Penny
Secondary Broker
CENTURY 21 B.J. ROTH REALTY LTD.
Listing details
Days on REW
18 Days
Property Views
37
MLS® Number
S13516098
Source
Toronto Real Estate Board
Is this your listing? Help it to stand out.

Mortgage Calculator

Estimated Payments
Purchase Price
Mortgage Total
Down Payment
Amortization
25 Years
Interest Rate
3.99%

Connect with our mortgage partner

REW Money

REW Money

REW Money

Connect with a mortgage expert

The displayed rates are provided as guidance only, are not guaranteed, or are to be considered an approval of credit. Approval will be based solely on your personal situation. You are encouraged to speak with a Mortgage Professional for the most accurate information and to determine your eligibility.

Property Insights

Forest Hill Public School
  • Public
  • JK - 8
Barrie Montessori & Elementary Private S
  • Private
  • Pre-K - 5
St Marguerite d'Youville Elementary School
  • Catholic
  • JK - 8
The Good Shepherd Catholic School
  • Catholic
  • JK - 8
School catchments and distances are intended to be used as reference only. To verify enrolment eligibility for a property, contact the school directly.Report Incorrect Info
Listing data is subject to copyright, disclaimer, and additional requirements from the data provider. See our Terms of Use for terms applicable to this listing. Listing data was last updated on 2026-07-19.

