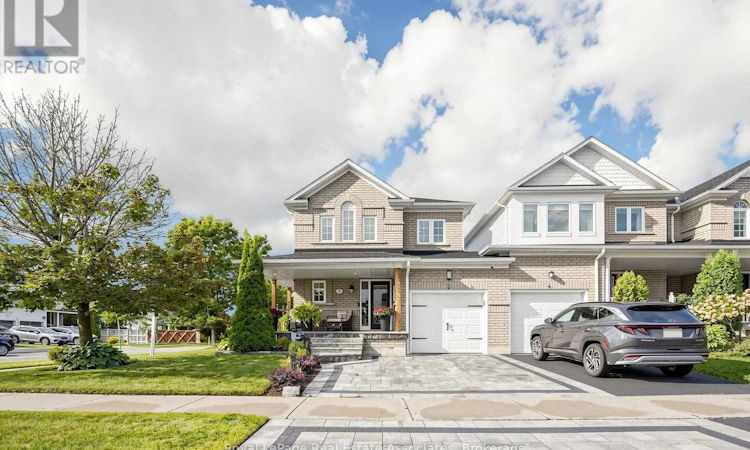
For Sale: 2 Primeau Avenue, Whitby, ON - REW
Boost your listing
Listing featured. Your listing will be featured on REW.
View featured placement
$859,900
3 bd 3 ba 1100 - 1499 sf Townhouse

2 Primeau AvenueWhitby, ON, L1M 2B7

Brooklin
  • 3 Bed
  • 3 Bath
  • 1100 - 1499 Sqft
  • Townhouse

About this home

A Corner Townhouse that Feels Like a Detached. Linked to its neighbour only by the garage, this exceptional corner lot townhouse offers the space, privacy, and presence of a detached home. Fully renovated from top to bottom, every detail here has been thoughtfully considered. Step inside to an open concept main floor filled with natural light. The living & dining space is anchored by a fireplace, creating a warm & inviting atmosphere for everyday living & entertaining alike. The eat-in kitchen features granite countertops & modern appliances & walks out directly to a backyard unlike any other. A striking staircase, framed by three oversized windows, sets the tone as you move through the home. Upstairs, you'll find three generously sized bedrooms, including a primary suite with its own ensuite. Every washroom has been fully modernized with contemporary finishes throughout. The finished basement adds even more functional living space: a cozy family room, a separate laundry room, a dedicated office, & abundant storage give this home the flexibility today's families need. Outside is where this property truly sets itself apart. The fully private backyard is your own personal retreat, complete with a jacuzzi, a dedicated entertainment space, and beautifully maintained gardens and greenery kept lush by an automatic sprinkler system. A charming porch invites you to enjoy your mornings and evenings in total comfort. (id:63626)
Listed by: LILIANA MESA, Salesperson, Royal LePage Real Estate Associates

Home facts and features

Price details
List Price
Gross Taxes for 2025
$6,000
Home facts
Bedrooms
3
Full Bathrooms
2
Partial Bathrooms
1
Parking Spaces
4
Parking Details
Garage
Property Type
Townhouse
Title
Freehold
Exterior Finish
Brick
Heating Type
Forced air, Natural gas
Cooling
Central air conditioning
Basement Details
Finished,
Features
Carpet Free, Irregular lot size
Appliances
Central Vacuum, Dishwasher, Dryer, Garage door opener, Garage door opener remote(s), Jacuzzi, Microwave, Refrigerator, Stove, Washer, Window Coverings
Community
Agent details
Primary Agent
LILIANA MESA
Primary Broker
Royal LePage Real Estate Associates
Secondary Agent
Secondary Broker
Royal LePage Real Estate Associates
Listing details
Days on REW
2 Days
MLS® Number
E13724290
Source
Canadian Real Estate Association

Is this your listing? Help it to stand out.

Mortgage Calculator

Estimated Payments
Purchase Price
Mortgage Total
Down Payment
Amortization
25 Years
Interest Rate
3.99%

Connect with our mortgage partner

REW Money

REW Money

REW Money

Connect with a mortgage expert

The displayed rates are provided as guidance only, are not guaranteed, or are to be considered an approval of credit. Approval will be based solely on your personal situation. You are encouraged to speak with a Mortgage Professional for the most accurate information and to determine your eligibility.

Property Insights

Chris Hadfield Public School
  • Public
  • JK - 8
St Bridget Catholic School
  • Catholic
  • JK - 8
Meadowcrest Public School
  • Public
  • JK - 8
Brooklin Mill Montessori School Inc
  • Private
  • JK - 3
Brooklin High School
  • Public
  • 9 - 12
Winchester Public School
  • Public
  • JK - 8
St Leo Catholic School
  • Catholic
  • JK - 8
Brooklin Village Public School
  • Public
  • JK - 8
St John Paull II Catholic Elementary School
  • Catholic
  • JK - 8
Blair Ridge Public School
  • Public
  • JK - 8
School catchments and distances are intended to be used as reference only. To verify enrolment eligibility for a property, contact the school directly.Report Incorrect Info
Listing data is subject to copyright, disclaimer, and additional requirements from the data provider. See our Terms of Use for terms applicable to this listing. Listing data was last updated on 2026-08-30.
We use cookies and other technologies for functionality, security, and to provide you with a personalized experience on our online services. By continuing to use our online services, you agree to our Privacy Policy and Terms of Use. For information on how to adjust your privacy settings, visit our Cookie Policy.
Dismiss






