For Sale: 2 Pineridge Crescent, Clarington, ON - REW
Boost your listing
Listing featured. Your listing will be featured on REW.
View featured placement
$379,000
2 bd 2 ba 1100 - 1499 sf House

2 Pineridge CrescentClarington, ON, L1B 1B9

Bowmanville
  • 2 Bed
  • 2 Bath
  • 1100 - 1499 Sqft
  • House

About this home

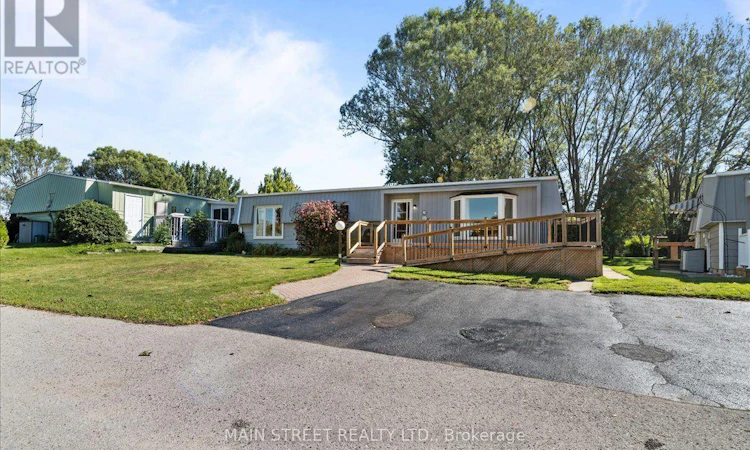
Welcome to easy, carefree living in the highly sought-after Wilmot Creek Retirement Community! This charming 2-bedroom, 2-bathroom detached bungalow offers comfort, convenience and a wonderful adult lifestyle. Featuring parking for 2 cars and a new entrance ramp for easy access, this home is designed with comfortable living in mind. Inside, enjoy a spacious Family Room with a cozy gas fireplace, while the Primary Bedroom features a walk-in closet and private 3-piece ensuite. A new forced-air gas furnace (2025) provides efficient heating, and the durable metal roof offers added peace of mind. Step outside to the large covered back deck-an ideal spot for morning coffee, entertaining friends or simply relaxing outdoors. A garden shed and additional storage provide plenty of room for your seasonal and recreational items. Ideally located just steps from the community's main entrance and only a short golf cart ride to the clubhouse, you'll have easy access to everything Wilmot Creek has to offer. Enjoy an active and social lifestyle with a private golf course, saltwater pools, fitness centre, tennis and pickleball courts, walking trails, plus an impressive variety of clubs, activities and social events. Whether you're ready to stay active, meet new friends or simply relax and enjoy retirement at your own pace, this welcoming community offers an exceptional place to call home. Come discover the Wilmot Creek lifestyle-it's time to enjoy the good life! (id:63626)
Listed by: JIM WALTERHOUSE, Broker, MAIN STREET REALTY LTD.

Home facts and features

Price details
List Price
Gross Taxes for 2026
$1,375
Home facts
Bedrooms
2
Full Bathrooms
2
Parking Spaces
2
Parking Details
No Garage
Property Type
House
Depth
Title
Leasehold
Style
Bungalow
Exterior Finish
Aluminum siding
Heating Type
Forced air, Natural gas
Cooling
Central air conditioning
Basement Details
Crawl space
Features
Fireplace(s), Level lot
Appliances
Dishwasher, Dryer, Refrigerator, Stove, Washer, Water Heater, Window Coverings
Community
Agent details
Primary Agent
Primary Broker
MAIN STREET REALTY LTD.
Listing details
Days on REW
1 Day
MLS® Number
E13777308
Source
Canadian Real Estate Association

Is this your listing? Help it to stand out.

Mortgage Calculator

Estimated Payments
Purchase Price
Mortgage Total
Down Payment
Amortization
25 Years
Interest Rate
3.99%

Connect with our mortgage partner

REW Money

REW Money

REW Money

Connect with a mortgage expert

The displayed rates are provided as guidance only, are not guaranteed, or are to be considered an approval of credit. Approval will be based solely on your personal situation. You are encouraged to speak with a Mortgage Professional for the most accurate information and to determine your eligibility.

Property Insights

St. Francis of Assisi Catholic Elementary School
  • Catholic
  • JK - 8
The Pines Senior Public School
  • Public
  • 7 - 8
Clarke High School
  • Public
  • 9 - 12
Newcastle Public School
  • Public
  • JK - 6
St. Joseph Catholic Elementary School
  • Catholic
  • JK - 8
School catchments and distances are intended to be used as reference only. To verify enrolment eligibility for a property, contact the school directly.Report Incorrect Info
Listing data is subject to copyright, disclaimer, and additional requirements from the data provider. See our Terms of Use for terms applicable to this listing. Listing data was last updated on 2026-09-13.
We use cookies and other technologies for functionality, security, and to provide you with a personalized experience on our online services. By continuing to use our online services, you agree to our Privacy Policy and Terms of Use. For information on how to adjust your privacy settings, visit our Cookie Policy.
Dismiss

