For Sale: 2 Mountview Avenue, Huntsville, ON - REW
Boost your listing
Listing featured. Your listing will be featured on REW.
View featured placement
$749,000
4 bd 3 ba 2000 - 2499 sf House

2 Mountview AvenueHuntsville, ON, P1H 1G8

  • 4 Bed
  • 3 Bath
  • 2000 - 2499 Sqft
  • House

About this home

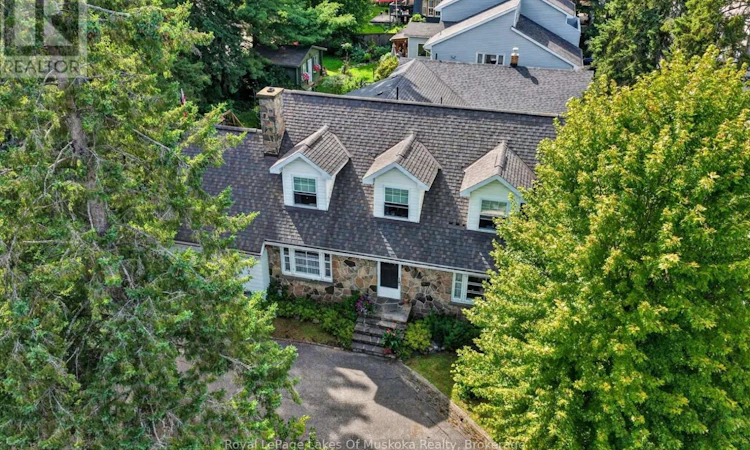
First time offered in many years, this stone front lovingly maintained architectual gem was built as a showpiece and has stood the test of time. The Mountview location is one of the most sought after in town. It is a very quiet area on a dead end street 2 easy blocks to downtown and a short stroll to Muskoka River access at the end of Mountview. The interior boasts beautiful hardwood flooring on main and 2nd floors. A stately living room with original wood burning fireplace (sellers are currently using electric unit in it) with ample room for gatherings and a piano. The formal dining room is dinner party ready and the dining set may be included if buyers wish. There is an ample size kitchen with a lovely eating area in the attached sunroom which walks out to your deck where you can bbq and dine. Not often found in vintage homes, there is a main level family room which could also be a main level primary if buyers desire as it has a 2 pc bathroom beside it and an ensuite would be relatively easy to add if a main level bedroom was required. The 2nd level features a large primary bedroom with a sizable closet room off of it which could also be modified to be an ensuite and a closet as there is ample room. The next bedroom the current owners use as an office and the 3rd bedroom on the upper level is also a good size. All of the upstairs bedrooms have built-in drawers and cabinets distinctive of a high quality built home in its day. The basement is a pleasant surprise being finished with a recreation room and an area the owners have used as a guest room and a 3rd bathroom which is a 3 piece. This vintage showpiece home is special and the location is amazing with a walking score of 10 out of 10. (id:63626)
Listed by: SUE BURKE, Salesperson, Royal LePage Lakes Of Muskoka Realty

Home facts and features

Price details
List Price
Gross Taxes for 2026
$4,410
Home facts
Bedrooms
4
Full Bathrooms
2
Partial Bathrooms
1
Parking Spaces
3
Parking Details
Garage, Attached Garage
Property Type
House
Depth
104.6 feet
Frontage
52.3 feet
Title
Freehold
Exterior Finish
Stone, Aluminum siding
Heating Type
Forced air, Natural gas
Basement Details
Finished,
Features
Cul-de-sac, Fireplace(s), Level, Partially cleared, Wooded area
Appliances
Dishwasher, Dryer, Furniture, Stove, Two Refrigerators, Washer
Agent details
Primary Agent
SUE BURKE
Primary Broker
Royal LePage Lakes Of Muskoka Realty
Listing details
Days on REW
4 Days
MLS® Number
X13699244
Source
Canadian Real Estate Association

Is this your listing? Help it to stand out.

Mortgage Calculator

Estimated Payments
Purchase Price
Mortgage Total
Down Payment
Amortization
25 Years
Interest Rate
3.99%

Connect with our mortgage partner

REW Money

REW Money

REW Money

Connect with a mortgage expert

The displayed rates are provided as guidance only, are not guaranteed, or are to be considered an approval of credit. Approval will be based solely on your personal situation. You are encouraged to speak with a Mortgage Professional for the most accurate information and to determine your eligibility.

Property Insights

Huntsville High School
  • Public
  • 9 - 12
Huntsville Public School
  • Public
  • JK - 8
Pine Glen Public School
  • Public
  • JK - 8
Saint Mary's School
  • Catholic
  • JK - 8
Spruce Glen Public School
  • Public
  • JK - 8
Riverside Public School
  • Public
  • JK - 8
School catchments and distances are intended to be used as reference only. To verify enrolment eligibility for a property, contact the school directly.Report Incorrect Info
Listing data is subject to copyright, disclaimer, and additional requirements from the data provider. See our Terms of Use for terms applicable to this listing. Listing data was last updated on 2026-08-25.
We use cookies and other technologies for functionality, security, and to provide you with a personalized experience on our online services. By continuing to use our online services, you agree to our Privacy Policy and Terms of Use. For information on how to adjust your privacy settings, visit our Cookie Policy.
Dismiss

