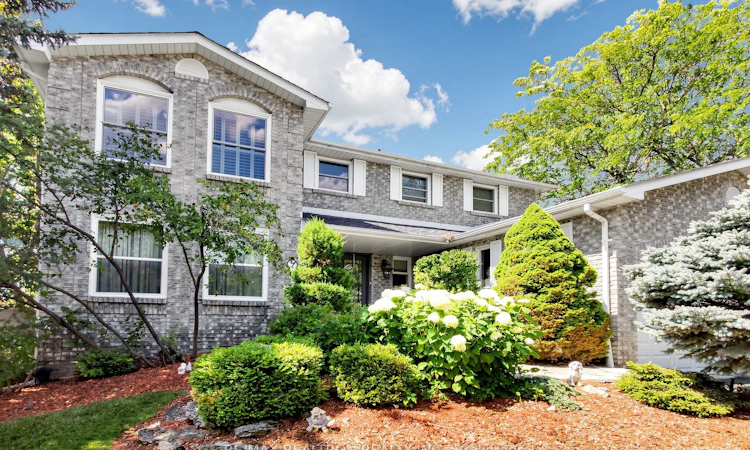
For Sale: 2 Manor Place, Brampton, ON - REW
Boost your listing
Listing featured. Your listing will be featured on REW.
View featured placement
$1,199,000
4 bd • 4 ba • 2500 - 3000 sf • House

2 Manor PlaceBrampton, ON, L6Z 1Y7

Heart Lake West
  • 4 Bed
  • 4 Bath
  • 2500 - 3000 Sqft
  • House

About this home

Welcome To This Beautifully Maintained, Ideally Situated On A Quiet Court In The Highly Desirable Heart Lake West Community. From The Moment You Arrive, You Can See The Pride Of Ownership, Exceptional Care And Attention To Quality That Have Gone Into This Home Over The Years. The Main Level Features Hardwood Flooring, A Spacious Combined Living And Dining Room And A Warm And Inviting Family Room With A Fireplace And Beautiful High-End Custom Built-In Cabinetry. The Kitchen Features Granite Flooring, Granite Countertops And Backsplash, Built-In Appliances And A Bright Eat-In Area Overlooking The Stunning Backyard. A Convenient Main-Floor Laundry Room/Mudroom With Custom Built Cubbies And Separate Entrance Adds To The Home's Thoughtful And Functional Layout. Upstairs, Hardwood Flooring Continues Through The Staircase And Second Level, Where You'll Find Four Generous Bedrooms And Two Bathrooms. The Primary Suite Offers A Beautifully Renovated Ensuite (2025) And A Spacious Walk-In Closet Complete With Built-In Organizers. The Finished Basement Provides Even More Exceptional Living Space, Featuring A Spacious Recreation Room, An Impressive Custom Built High-End Wet Bar, A Large Private Office With Built-In Shelving And A Convenient Three-Piece Bathroom. Step Outside To A Truly Exceptional Backyard Retreat. Professionally Designed And Meticulously Maintained Landscaping Surrounds The Private In-Ground Swimming Pool, Creating A Peaceful And Secluded Setting Perfect For Entertaining, Relaxing And Enjoying Summer Days At Home. Lovingly Cared For By Its Long Time Owner And Filled With Quality Finishes And Craftsmanship, This Is A Special Opportunity To Own A Wonderful Family Home In One Of The Area's Most Sought-After Neighbourhoods. Minutes to Hwy 410, Conservation Area, Shopping, Transit and Schools.
Listed by: Anna Turek, Salesperson, RE/MAX REALTRON REALTY INC.

Home facts and features

Price details
List Price
Gross Taxes for 2026
$8,435
Home facts
Bedrooms
4
Full Bathrooms
4
Parking Spaces
6
Property Type
House
Lot Size
63 ft x 110 ft (6946 ft²)
Depth
110.0
Frontage
63.15
Year Built
31 - 50 yrs old
Exterior Finish
Brick
Heating Type
Forced Air, Gas
Cooling
Central Air
Pool
Inground
Basement Details
Finished
Community
Agent details
Primary Agent
Anna Turek
Primary Broker
RE/MAX REALTRON REALTY INC.
Listing details
Days on REW
1 Day
MLS® Number
W13879118
Source
Toronto Real Estate Board
Is this your listing? Help it to stand out.

Mortgage Calculator

Estimated Payments
Purchase Price
Mortgage Total
Down Payment
Amortization
25 Years
Interest Rate
3.99%

Connect with our mortgage partner

Frank Mortgage

Frank Mortgage

Canada's No Fee Mortgage Marketplace

Online mortgage broker offering quick and simple access to Canada's top lenders – compare rates and complete your mortgage in a secure online environment

Connect with a mortgage expert

The displayed rates are provided as guidance only, are not guaranteed, or are to be considered an approval of credit. Approval will be based solely on your personal situation. You are encouraged to speak with a Mortgage Professional for the most accurate information and to determine your eligibility.

Property Insights

Somerset Drive Public School
  • Public
  • JK - 6
Sacred Heart School
  • Catholic
  • JK - 8
Robert H Lagerquist Senior Public School
  • Public
  • 6 - 8
Guru Tegh Bahadur International School
  • Private
  • K - 12
St Stephen School
  • Catholic
  • JK - 8
Terry Fox Public School
  • Public
  • JK - 6
St Leonard School
  • Catholic
  • JK - 8
St Rita Elementary School
  • Catholic
  • JK - 8
Burnt Elm Public School
  • Public
  • JK - 5
Songbirds Montessori School
  • Private
  • NS - 3
School catchments and distances are intended to be used as reference only. To verify enrolment eligibility for a property, contact the school directly.Report Incorrect Info
Listing data is subject to copyright, disclaimer, and additional requirements from the data provider. See our Terms of Use for terms applicable to this listing. Listing data was last updated on 2026-10-08.
We use cookies and other technologies for functionality, security, and to provide you with a personalized experience on our online services. By continuing to use our online services, you agree to our Privacy Policy and Terms of Use. For information on how to adjust your privacy settings, visit our Cookie Policy.
Dismiss

