For Sale: 2 Lantern Court, Ramara, ON - REW
Boost your listing
Listing featured. Your listing will be featured on REW.
View featured placement
$649,000
3 bd 2 ba 1100 - 1500 sf House
2 Lantern Court
Street ViewDirections

2 Lantern CourtRamara, ON, L0K 1B0

Rural Ramara
  • 3 Bed
  • 2 Bath
  • 1100 - 1500 Sqft
  • House

About this home

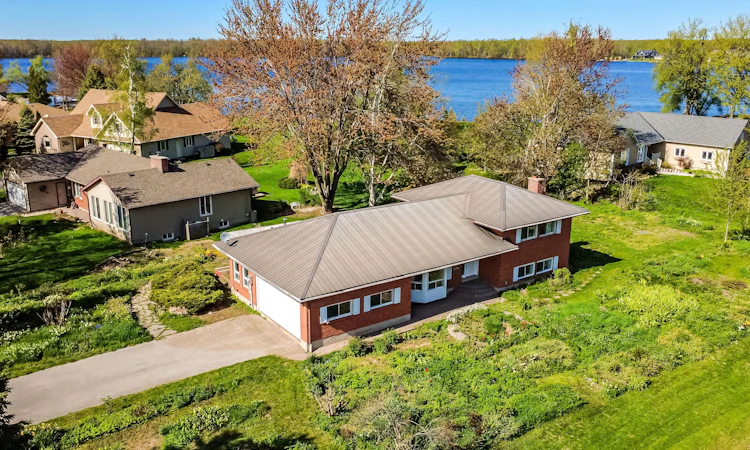
Enjoy peaceful bay views of beautiful Barnstable Bay on Lake Simcoe and the timeless quality of this solid all-brick 3-bedroom, 2-bathroom home offering space, comfort, and outstanding potential in a beautiful setting. Featuring a durable metal roof, attached 2-car garage, and a thoughtfully designed layout, this well-built property is ideal for buyers looking to personalize a home with great bones and scenic surroundings. The main level offers a spacious living room, large dining area, and a comfortable floor plan designed for everyday living and entertaining. Take in the tranquil water views from the back deck or relax year-round in the bright three-season sunroom - the perfect place to enjoy morning coffee or evening sunsets overlooking the bay. A unique highlight of the home is the garage entry leading into a dedicated hot tub room and adjoining sunroom, creating an inviting retreat space with excellent flexibility for relaxation, hobbies, or future customization. The lower level adds valuable living space with a bright rec room featuring a cozy fireplace, along with a laundry area, abundant storage, cold cellar, cedar-lined closet, and convenient access to the garage. Outside, beautifully established perennial gardens surround the property, offering colour, privacy, and a true gardener's paradise. Set in a quiet and desirable Bayview location, this solid, well-maintained home combines beautiful views, functional space, and exciting potential to create something truly special. Bayshore Village is a wonderful community on the eastern shores of Lake Simcoe. Complete with a Clubhouse, golf course, salt water pool, pickleball and tennis courts, 3 harbours for your boating pleasure and many activities. Yearly Membership fee is $1,130/yr. 1.5 hours from Toronto, 25 Min to Orillia for all your shopping needs.
Listed by: Kate White, Salesperson, CENTURY 21 B.J. ROTH REALTY LTD.

Home facts and features

Price details
List Price
Gross Taxes for 2025
$3,542
Home facts
Bedrooms
3
Full Bathrooms
2
Parking Spaces
8
Parking Details
Private Double
Property Type
House
Lot Size
100 ft x 204 ft (20471 ft²)
Depth
204.71
Frontage
100.0
Year Built
31 - 50 yrs old
Exterior Finish
Brick
Heating Type
Forced Air, Electric
Cooling
Central Air
Pool
Community, Outdoor, Salt
Basement Details
Finished
Features
Cul de Sac/Dead End, Deck, Golf, Lake Access, Lake/Pond, Marina, Park, Porch Enclosed, Year Round Living
Community
Agent details
Primary Agent
Kate White
Primary Broker
CENTURY 21 B.J. ROTH REALTY LTD.
Listing details
Days on REW
60 Days
MLS® Number
S13163346
Source
Toronto Real Estate Board
Is this your listing? Help it to stand out.

Mortgage Calculator

Estimated Payments
Purchase Price
Mortgage Total
Down Payment
Amortization
25 Years
Interest Rate
3.99%

Connect with our mortgage partner

REW Money

REW Money

REW Money

Connect with a mortgage expert

The displayed rates are provided as guidance only, are not guaranteed, or are to be considered an approval of credit. Approval will be based solely on your personal situation. You are encouraged to speak with a Mortgage Professional for the most accurate information and to determine your eligibility.

Property Insights

Uptergrove Public School
  • Public
  • JK - 8
School catchments and distances are intended to be used as reference only. To verify enrolment eligibility for a property, contact the school directly.Report Incorrect Info
Listing data is subject to copyright, disclaimer, and additional requirements from the data provider. See our Terms of Use for terms applicable to this listing. Listing data was last updated on 2026-07-20.

