For Sale: 2 Irene Drive, Barrie, ON - REW
Boost your listing
Listing featured. Your listing will be featured on REW.
View featured placement
$949,900
4 + 1 bd 3 ba 2000 - 2500 sf House

2 Irene DriveBarrie, ON, L4N 0Y7

Painswick South
  • 4 + 1 Bed
  • 3 Bath
  • 2000 - 2500 Sqft
  • House

About this home

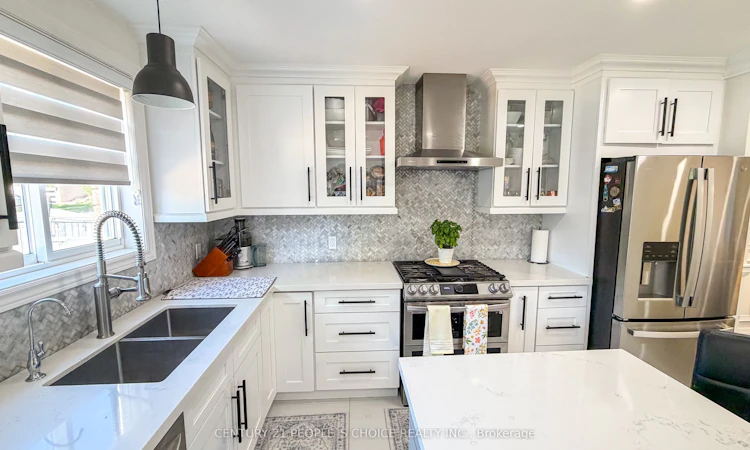
LOCATION LOCATION ,10 minutes drive to the beach,walking distace to parks.This immaculate bright home(CORNER LOT)has been well cared for and thoughtfully updated.Brand-new Large Sigle door welcomes you into a spacious foyer that leads to large principal rooms and neutral colors throughout, creating a comfortable and inviting atmosphere filled with natural light. The functional layout offers generous living and dining areas suitable for everyday living and entertaining.The kitchen features beautiful white quartz counters, a coffee bar, stainless appliances including a stainless stove hood, built-in dishwasher,microwave and plenty of workspace, and is open to the family room so everyone stays connected while cooking or hosting guests.The family room offers a comfortable gathering space overlooking the kitchen and backyard which have large deck and rear yard space, it has an above-ground pool and a gazebo that stays. A convenient main floor laundry and a nicely updated 2-piece powder room,The entire space is finished in solid oak hardwood with bright colors and good-sized closets, direct entry to the double-car garage, making daily routines easier and more organized.All windows are dressed in California custom blinds and curtains.Basement is also finished.There is pot lighting throughout the whole house.New roof in 2021, huge deck , driveway and pattern concrete addition 2021,Main floor Stairs upgraded 2025.Located just minutes to Barrie South GO Station, top-rated schools, shopping, and parks, this move-in-
Listed by: Robby Durbajhai, SALESPERSON, CENTURY 21 PEOPLE`S CHOICE REALTY INC.

Home facts and features

Price details
List Price
Gross Taxes for 2026
$6,149
Home facts
Bedrooms
4 + 1
Full Bathrooms
3
Parking Spaces
6
Property Type
House
Lot Size
54 ft x 108 ft (5920 ft²)
Depth
108.0
Frontage
54.82
Year Built
16 - 30 yrs old
Exterior Finish
Brick
Heating Type
Forced Air, Gas
Cooling
Central Air
Pool
Above Ground
Basement Details
Finished
Features
Beach, Deck, Fenced Yard, Landscaped, Library, Park, Privacy, Public Transit, Year Round Living
Community
Agent details
Primary Agent
Robby Durbajhai
Primary Broker
CENTURY 21 PEOPLE`S CHOICE REALTY INC.
Secondary Agent
Kamal Athwal
Secondary Broker
CENTURY 21 PEOPLE`S CHOICE REALTY INC.
Listing details
Days on REW
25 Days
MLS® Number
S13488976
Source
Toronto Real Estate Board
Is this your listing? Help it to stand out.

Mortgage Calculator

Estimated Payments
Purchase Price
Mortgage Total
Down Payment
Amortization
25 Years
Interest Rate
3.99%

Connect with our mortgage partner

REW Money

REW Money

REW Money

Connect with a mortgage expert

The displayed rates are provided as guidance only, are not guaranteed, or are to be considered an approval of credit. Approval will be based solely on your personal situation. You are encouraged to speak with a Mortgage Professional for the most accurate information and to determine your eligibility.

Property Insights

Mapleview Heights Elementary School
  • Public
  • JK - 8
É Élém La Source
  • Public
  • JK - 6
St Peter's Secondary School
  • Catholic
  • 9 - 12
St Michael the Archangel Catholic Elementary School
  • Catholic
  • JK - 8
St. John Paul II School
  • Catholic
  • JK - 8
Willow Landing Elementary School
  • Public
  • JK - 8
Warnica Public School
  • Public
  • JK - 8
Hewitt's Creek Public School
  • Public
  • JK - 8
Algonquin Ridge Elementary School
  • Public
  • JK - 8
Saint Gabriel the Archangel Catholic School
  • Catholic
  • JK - 8
School catchments and distances are intended to be used as reference only. To verify enrolment eligibility for a property, contact the school directly.Report Incorrect Info
Listing data is subject to copyright, disclaimer, and additional requirements from the data provider. See our Terms of Use for terms applicable to this listing. Listing data was last updated on 2026-07-18.

