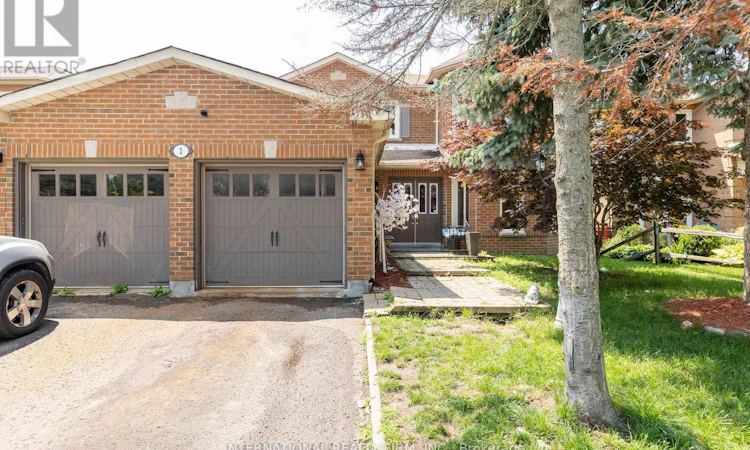
For Sale: 2 Hook Court, Barrie, ON - REW
Boost your listing
Listing featured. Your listing will be featured on REW.
View featured placement
$999,999
8 bd 5 ba 2500 - 2999 sf House

2 Hook CourtBarrie, ON, L4N 7H7

West Bayfield
  • 8 Bed
  • 5 Bath
  • 2500 - 2999 Sqft
  • House

About this home

Discover this stunning oversized two-storey detached home with a double-car garage, ideally situated on a quiet court in the highly sought-after North Barrie neighbourhood. Designed with both comfort and functionality in mind, this spacious family home offers exceptional living space and outstanding income potential.The main floor features a modern gourmet kitchen with ample cabinetry, a large centre island, and plenty of space for cooking and entertaining. You'll also find a versatile office or main-floor bedroom, along with a warm and inviting family room complete with a cozy fireplace.Upstairs, the home offers four generously sized bedrooms, providing plenty of room for a growing family. The primary living areas are thoughtfully designed to accommodate everyday living with style and comfort. A standout feature of this property is the fully finished lower level, which has been professionally configured into two self-contained basement apartments with separate entrances. One suite offers two bedrooms, while the second features one bedroom, making them ideal for multi-generational living, extended family, guests, or generating valuable rental income.Conveniently located just steps from top-rated schools, parks, shopping, and everyday amenities, with quick access to commuter routes. Enjoy being only a short drive from skiing, golf courses, and all that Barrie has to offer, making this an exceptional opportunity for families, investors, or those seeking additional income. (id:63626)
Listed by: FLAVIO DOS SANTOS, Salesperson, INTERNATIONAL REALTY FIRM, INC.

Home facts and features

Price details
List Price
Gross Taxes for 2026
$6,751
Home facts
Bedrooms
8
Full Bathrooms
4
Partial Bathrooms
1
Parking Spaces
6
Parking Details
Garage, Attached Garage
Property Type
House
Depth
109.4 feet
Frontage
49.2 feet
Title
Freehold
Exterior Finish
Brick
Heating Type
Forced air, Natural gas
Cooling
Central air conditioning
Basement Details
Apartment in basement, Separate entrance, ,
Appliances
Dishwasher, Dryer, Refrigerator, Stove, Washer, Water Heater, Water softener
Community
Agent details
Primary Agent
Primary Broker
INTERNATIONAL REALTY FIRM, INC.
Listing details
Days on REW
1 Day
MLS® Number
S13621808
Source
Canadian Real Estate Association

Is this your listing? Help it to stand out.

Mortgage Calculator

Estimated Payments
Purchase Price
Mortgage Total
Down Payment
Amortization
25 Years
Interest Rate
3.99%

Connect with our mortgage partner

REW Money

REW Money

REW Money

Connect with a mortgage expert

The displayed rates are provided as guidance only, are not guaranteed, or are to be considered an approval of credit. Approval will be based solely on your personal situation. You are encouraged to speak with a Mortgage Professional for the most accurate information and to determine your eligibility.

Property Insights

St Marguerite d'Youville Elementary School
  • Catholic
  • JK - 8
West Bayfield Elementary School
  • Public
  • JK - 8
Barrie Montessori & Elementary Private S
  • Private
  • Pre-K - 5
Terry Fox Elementary School
  • Public
  • JK - 8
Sister Catherine Donnelly Catholic School
  • Catholic
  • JK - 8
Cundles Heights Public School
  • Public
  • JK - 8
Barrie Campus School
  • Public
  • 9 - 12
Emma King Elementary School
  • Public
  • JK - 8
Portage View Public School
  • Public
  • JK - 8
Andrew Hunter Elementary School
  • Public
  • JK - 8
School catchments and distances are intended to be used as reference only. To verify enrolment eligibility for a property, contact the school directly.Report Incorrect Info
Listing data is subject to copyright, disclaimer, and additional requirements from the data provider. See our Terms of Use for terms applicable to this listing. Listing data was last updated on 2026-07-30.
We use cookies and other technologies for functionality, security, and to provide you with a personalized experience on our online services. By continuing to use our online services, you agree to our Privacy Policy and Terms of Use. For information on how to adjust your privacy settings, visit our Cookie Policy.
Dismiss

