For Sale: 2 Glenbrae Avenue, St. Catharines, ON - REW
Boost your listing
Listing featured. Your listing will be featured on REW.
View featured placement
$749,900
3 bd • 3 ba • 1100 - 1499 sf • House

2 Glenbrae AvenueSt. Catharines, ON, L2T 1V1

  • 3 Bed
  • 3 Bath
  • 1100 - 1499 Sqft
  • House

About this home

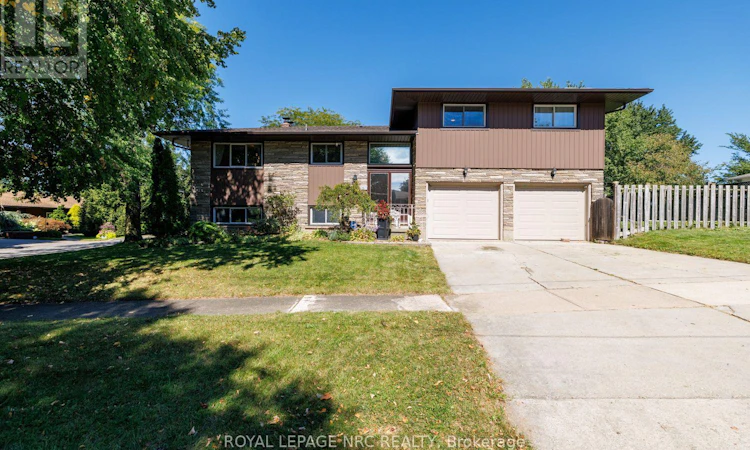
Perched atop the escarpment in a highly desirable neighborhood, this 1967-built multi-level family home perfectly blends timeless charm with versatile living spaces. Step inside to find a bright, open living room anchored by a cozy wood-burning fireplace and framed by expansive windows. The large kitchen flows effortlessly into a formal dining room, which opens directly onto an entertaining balcony complete with a gas barbecue hookup. Walking up to the Second level, it accommodates three spacious bedrooms with original hardwood floors, a 4 Piece bath as well as a 2 Piece En-suite off the Primary Bedroom. The home also features a massive lower-level family room with a second fireplace and a private walkout-offering fantastic potential for an in-law suite. Outside, your personal oasis awaits with a heated 16x30 foot inground pool set within an extra-large fenced yard with additional open space to make your own. Complete with an over-sized attached two-car garage with workbench and tons of storage including a large additional storage area and abundant parking, this exceptional property is ready for its next chapter. Recent updates include Furnace/AC, Windows, Siding, Eaves & Fascia, Hot Water Tank, Roof, Pool Liner, Heater & Filter. (id:63626)
Listed by: Beverley Charnock, Salesperson, ROYAL LEPAGE NRC REALTY

Home facts and features

Price details
List Price
Gross Taxes for 2025
$6,162
Home facts
Bedrooms
3
Full Bathrooms
2
Partial Bathrooms
1
Parking Spaces
4
Parking Details
Garage, Attached Garage
Property Type
House
Lot Size
80 ft x 97 ft (7832 ft²)
Depth
97.9 feet
Frontage
80.0 feet
Title
Freehold
Exterior Finish
Steel
Heating Type
Forced air, Natural gas
Cooling
Central air conditioning
Pool
In Ground Pool
Basement Details
Finished, Full, Walk out
Features
Cul-de-sac, Fireplace(s), Wooded area
Appliances
Dishwasher, Dryer, Garage door opener, Garage door opener remote(s), Hood Fan, Microwave, Refrigerator, Stove, Washer, Water meter
Agent details
Primary Agent
Primary Broker
ROYAL LEPAGE NRC REALTY
Listing details
Days on REW
1 Day
MLS® Number
X13836940
Source
Canadian Real Estate Association
Board
Niagara Association of REALTORS®

Is this your listing? Help it to stand out.

Mortgage Calculator

Estimated Payments
Purchase Price
Mortgage Total
Down Payment
Amortization
25 Years
Interest Rate
3.99%

Connect with our mortgage partner

Frank Mortgage

Frank Mortgage

Canada's No Fee Mortgage Marketplace

Online mortgage broker offering quick and simple access to Canada's top lenders – compare rates and complete your mortgage in a secure online environment

Connect with a mortgage expert

The displayed rates are provided as guidance only, are not guaranteed, or are to be considered an approval of credit. Approval will be based solely on your personal situation. You are encouraged to speak with a Mortgage Professional for the most accurate information and to determine your eligibility.

Property Insights

Burleigh Hill Public School
  • Public
  • JK - 8
ÉÉC Sainte-Marguerite-Bourgeoys-St.Cath
  • Catholic
  • JK - 8
St Charles Catholic Elementary School
  • Catholic
  • JK - 3
Monsignor Clancy Catholic Elementary School
  • Catholic
  • 4 - 8
Sir Winston Churchill Secondary School
  • Public
  • 9 - 12
St Theresa Catholic Elementary School
  • Catholic
  • JK - 8
Denis Morris Catholic High School
  • Catholic
  • 9 - 12
Oakridge Public School
  • Public
  • JK - 8
Applewood Public School
  • Public
  • JK - 6
Ferndale Public School
  • Public
  • JK - 8
School catchments and distances are intended to be used as reference only. To verify enrolment eligibility for a property, contact the school directly.Report Incorrect Info
Listing data is subject to copyright, disclaimer, and additional requirements from the data provider. See our Terms of Use for terms applicable to this listing. Listing data was last updated on 2026-09-29.
We use cookies and other technologies for functionality, security, and to provide you with a personalized experience on our online services. By continuing to use our online services, you agree to our Privacy Policy and Terms of Use. For information on how to adjust your privacy settings, visit our Cookie Policy.
Dismiss

