For Sale: 2 Gillivary Drive, Whitby, ON - REW
Boost your listing
Listing featured. Your listing will be featured on REW.
View featured placement
$1,275,000
4 bd • 4 ba • 2500 - 2999 sf • House
2 Gillivary Drive
Street ViewDirections

2 Gillivary DriveWhitby, ON, L1P 0B9

Rural Whitby
  • 4 Bed
  • 4 Bath
  • 2500 - 2999 Sqft
  • House

About this home

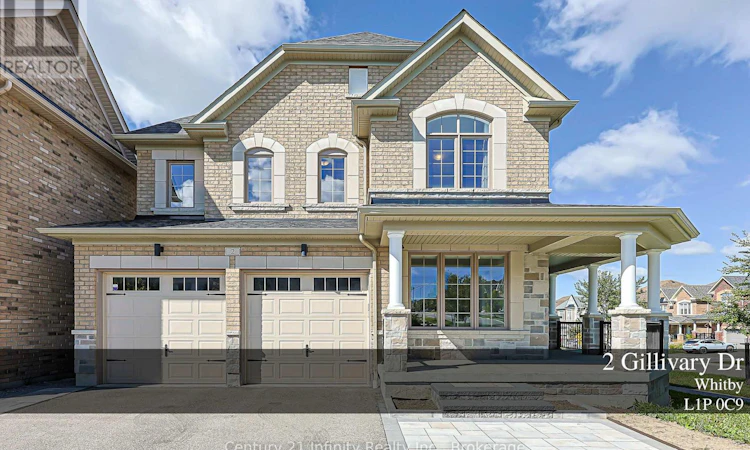
Welcome to 2 Gillivary Dr! This home combines space, function and family living all together on a premium corner lot in a prestigious Whitby community. Offering approx. 2,800 sq. ft. above grade, this impressive 4-bedroom, 4-bath detached home stands out with 3 full bathrooms on the 2nd floor-a rare and highly functional layout for a growing or multi-generational family. An extra-large corner porch leads to the French-style main entrance.The thoughtfully designed main floor features a private enclosed home office, separate formal dining room and a spacious family room with a gas fireplace. An exceptional family-sized kitchen features extended cabinetry, abundant counter and storage space, a centre island, 2 refrigerators and a high-efficiency range hood, and opens to a bright breakfast area with a walkout to the backyard. Extensive hardwood flooring runs throughout the principal living areas and bedrooms.Upstairs, all 4 bedrooms are generously sized. The spacious primary bedroom features a 5-pc ensuite and walk-in closets with custom organizers. All additional bedrooms are conveniently served by either an ensuite or semi-ensuite bathroom. 2nd-floor laundry makes everyday family living even easier.The large unfinished basement offers plenty of room to create your own recreation space, gym or additional living area. and includes upgraded enlarged windows and a 3-pc bathroom rough-in. Extra long L-shape porch also comes together with extra size cold room. Outside, enjoy updated front landscaping (2025) and a widened driveway accommodating up to 5 vehicles plus a double garage-parking for up to 7 cars.Ideally located in a family-friendly West Whitby community close to schools, parks, trails, shopping and everyday amenities, with convenient access to Hwys 412, 407 & 401. A home designed not just to impress, but to work beautifully for real family life. (id:63626)
Listed by: Gina Ting Zheng, Salesperson, Century 21 Infinity Realty Inc.

Home facts and features

Price details
List Price
Gross Taxes for 2025
$10,391
Home facts
Bedrooms
4
Full Bathrooms
3
Partial Bathrooms
1
Parking Spaces
6
Parking Details
Garage
Property Type
House
Lot Size
48 ft x 105 ft (5065 ft²)
Depth
105.1 feet
Frontage
48.2 feet
Title
Freehold
Exterior Finish
Brick
Heating Type
Forced air, Natural gas
Cooling
Central air conditioning
Basement Details
Unfinished, Full
Features
Carpet Free, Fireplace(s), Irregular lot size
Appliances
Dishwasher, Dryer, Garage door opener remote(s), Stove, Two Refrigerators, Washer, Water meter
Community
Agent details
Primary Agent
Gina Ting Zheng
Primary Broker
Century 21 Infinity Realty Inc.
Listing details
Days on REW
1 Day
MLS® Number
E13845346
Source
Canadian Real Estate Association

Is this your listing? Help it to stand out.

Mortgage Calculator

Estimated Payments
Purchase Price
Mortgage Total
Down Payment
Amortization
25 Years
Interest Rate
3.99%

Connect with our mortgage partner

Frank Mortgage

Frank Mortgage

Canada's No Fee Mortgage Marketplace

Online mortgage broker offering quick and simple access to Canada's top lenders – compare rates and complete your mortgage in a secure online environment

Connect with a mortgage expert

The displayed rates are provided as guidance only, are not guaranteed, or are to be considered an approval of credit. Approval will be based solely on your personal situation. You are encouraged to speak with a Mortgage Professional for the most accurate information and to determine your eligibility.

Property Insights

Williamsburg Public School
  • Public
  • JK - 8
Jack Miner Public School
  • Public
  • JK - 8
St Luke the Evangelist Catholic School
  • Catholic
  • JK - 8
Saint-Charles-Garnier School
  • Catholic
  • 7 - 12
Robert Munsch Public School
  • Public
  • JK - 8
Whitby Montessori & Elementary School
  • Private
  • Pre-K - 8
Captain Michael VandenBos Public School
  • Public
  • JK - 8
Ormiston Public School
  • Public
  • JK - 8
St Matthew the Evangelist Catholic School
  • Catholic
  • JK - 8
All Saints Catholic Secondary School
  • Catholic
  • 9 - 12
School catchments and distances are intended to be used as reference only. To verify enrolment eligibility for a property, contact the school directly.Report Incorrect Info
Listing data is subject to copyright, disclaimer, and additional requirements from the data provider. See our Terms of Use for terms applicable to this listing. Listing data was last updated on 2026-09-30.
We use cookies and other technologies for functionality, security, and to provide you with a personalized experience on our online services. By continuing to use our online services, you agree to our Privacy Policy and Terms of Use. For information on how to adjust your privacy settings, visit our Cookie Policy.
Dismiss

