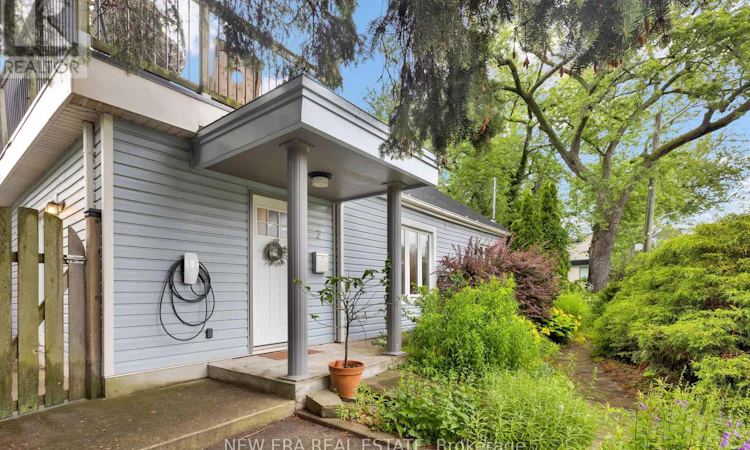
For Sale: 2 Foch Avenue, Toronto, ON - REW
Boost your listing
Listing featured. Your listing will be featured on REW.
View featured placement
$999,999
3 bd 1 ba 1100 - 1499 sf House

2 Foch AvenueToronto, ON, M8W 3W8

Alderwood
  • 3 Bed
  • 1 Bath
  • 1100 - 1499 Sqft
  • House

About this home

Tucked among mature trees, lush gardens, colourful flowers, and abundant greenery, this remarkable detached cottage in the city offers a peaceful retreat that's rare to find inToronto. It's not uncommon to spot various types of birds, chipmunks and other local wildlife while enjoying the backyard, creating a setting that feels more like a weekend getaway than city living. Then, quite literally next door, Long Branch GO Station puts downtown Toronto just minutes away. Enjoy dinner, a concert, a sporting event or a night out without the stress of traffic or the hunt for parking. It's a lifestyle that truly offers the best of both worlds. Adding to the appeal, you're approximately a 10-minute walk to Marie Curtis Park, the beach, Lake Ontario, scenic waterfront trails, playgrounds and endless green space, while Lakeshore's shops, cafés and restaurants are all close by. The home itself has been thoughtfully renovated with a bright white kitchen featuring quartz countertops, a gas range, stainless steel appliances, modern backsplash and updated flooring(2020), a renovated 4-piece bathroom (2021), hardwood floors, abundant pot lights and a beautiful wood staircase. Additional updates include the roof (2020), front windows (2020), custom-built shed (2020), a large south-facing second-floor terrace, private backyard with no rear neighbours and a private driveway for three vehicles. A home where you can spend the afternoon surrounded by nature and the evening in the heart of Toronto is an opportunity that rarely comes along. (id:63626)
Listed by: Gordon Elliott, Salesperson, NEW ERA REAL ESTATE

Home facts and features

Price details
List Price
Gross Taxes for 2026
$3,514
Home facts
Bedrooms
3
Full Bathrooms
1
Parking Spaces
3
Parking Details
No Garage
Property Type
House
Depth
125.2 feet
Frontage
33.3 feet
Title
Freehold
Exterior Finish
Aluminum siding, Vinyl siding
Heating Type
Forced air, Natural gas
Cooling
Central air conditioning
Basement Details
Unfinished, Partial
Features
Carpet Free
Appliances
Dishwasher, Dryer, Microwave, Oven, Range, Refrigerator, Stove, Washer, Window Coverings
Community
Agent details
Primary Agent
Gordon Elliott
Primary Broker
NEW ERA REAL ESTATE
Listing details
Days on REW
17 Days
Property Views
13
MLS® Number
W13527996
Source
Canadian Real Estate Association

Is this your listing? Help it to stand out.

Mortgage Calculator

Estimated Payments
Purchase Price
Mortgage Total
Down Payment
Amortization
25 Years
Interest Rate
3.99%

Connect with our mortgage partner

REW Money

REW Money

REW Money

Connect with a mortgage expert

The displayed rates are provided as guidance only, are not guaranteed, or are to be considered an approval of credit. Approval will be based solely on your personal situation. You are encouraged to speak with a Mortgage Professional for the most accurate information and to determine your eligibility.

Property Insights

Christ the King Catholic School
  • Catholic
  • JK - 8
Sir Adam Beck Junior School
  • Public
  • JK - 5
James S Bell Junior Middle School
  • Public
  • JK - 8
Star Academy Elementary Private School
  • Private
  • JK - 8
St Ambrose Catholic School
  • Catholic
  • JK - 8
Lanor Junior Middle School
  • Public
  • JK - 8
Twentieth Street Junior School
  • Public
  • JK - 5
The Toronto French School - Mississauga
  • Private
  • NS - 12
New Haven Learning Centre
  • Private
  • JK - 12
ISNA Islamic School
  • Private
  • 9 - 12
School catchments and distances are intended to be used as reference only. To verify enrolment eligibility for a property, contact the school directly.Report Incorrect Info
Listing data is subject to copyright, disclaimer, and additional requirements from the data provider. See our Terms of Use for terms applicable to this listing. Listing data was last updated on 2026-07-22.

