For Sale: 2 Envoy Boulevard, Hamilton, ON - REW
Boost your listing
Listing featured. Your listing will be featured on REW.
View featured placement
$849,900
4 bd 2 ba 1500 - 1999 sf House
2 Envoy Boulevard
Street ViewDirections

2 Envoy BoulevardHamilton, ON, L8G 4N1

Stoney Creek
  • 4 Bed
  • 2 Bath
  • 1500 - 1999 Sqft
  • House

About this home

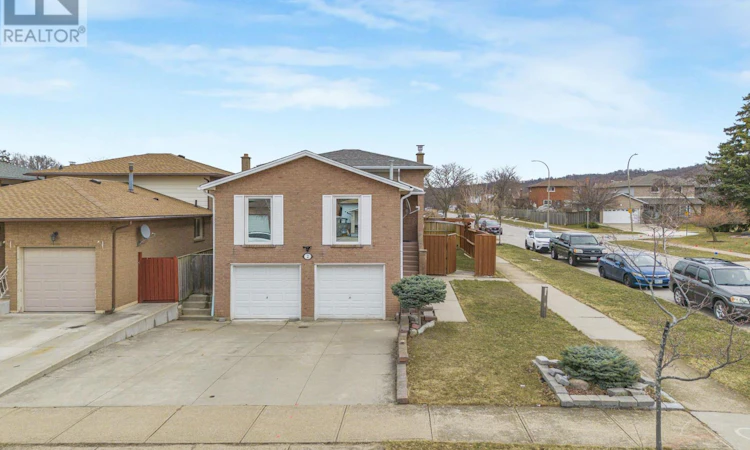
Welcome to this charming home nestled on a massive corner lot, offering exceptional exterior space and endless possibilities. This well-maintained property features 4 spacious bedrooms and 2 full bathrooms, providing plenty of room for family living and hosting guests. Parking is never a concern with a total of 8 spaces, including a two-car garage and a triple-wide driveway. The fully above-grade lower level offers a warm and inviting atmosphere with a cozy wood-burning fireplace, a guest bedroom, and a full washroom, along with a walkout to a spacious covered deck-perfect for entertaining year-round. The basement has been legally registered with the city as a basement apartment and features a separate walkout to the garden, with all spaces above ground, creating a bright and functional living space. Pot lights have been installed throughout the main and lower levels, adding a modern touch and enhancing the home's overall ambiance. The property is also thoughtfully configured with a ready-to-go second-floor laundry room, allowing each unit to have its own dedicated laundry area for maximum convenience and privacy. Currently rented, the legal basement apartment provides excellent rental income, making this property an ideal opportunity for both homeowners and investors looking for flexibility, functionality, and long-term value. (id:63626)
Listed by: Rishi Sehgal, Broker, HOMELIFE/MIRACLE REALTY LTD, BROKERAGE

Home facts and features

Price details
List Price
Gross Taxes for 2026
$4,603
Home facts
Bedrooms
4
Full Bathrooms
2
Parking Spaces
8
Parking Details
Garage, Attached Garage
Property Type
House
Depth
98.4 feet
Frontage
47.1 feet
Title
Freehold
Exterior Finish
Brick
Heating Type
Forced air, Natural gas
Cooling
Central air conditioning
Basement Details
Finished, Apartment in basement, Walk out, ,
Features
Fireplace(s)
Appliances
Dishwasher, Dryer, Microwave, Refrigerator, Stove, Washer, Window Coverings
Community
Agent details
Primary Agent
Primary Broker
HOMELIFE/MIRACLE REALTY LTD, BROKERAGE
Secondary Agent
Secondary Broker
Homelife Miracle Realty Ltd
Listing details
Days on REW
124 Days
Property Views
18
MLS® Number
X12889392
Source
Canadian Real Estate Association

Is this your listing? Help it to stand out.

Mortgage Calculator

Estimated Payments
Purchase Price
Mortgage Total
Down Payment
Amortization
25 Years
Interest Rate
3.99%

Connect with our mortgage partner

REW Money

REW Money

REW Money

Connect with a mortgage expert

The displayed rates are provided as guidance only, are not guaranteed, or are to be considered an approval of credit. Approval will be based solely on your personal situation. You are encouraged to speak with a Mortgage Professional for the most accurate information and to determine your eligibility.

Property Insights

St. Clare of Assisi Catholic Elementary School
  • Catholic
  • JK - 8
Orchard Park Secondary School
  • Public
  • 9 - 12
Our Lady of Peace Catholic Elementary School
  • Catholic
  • JK - 8
John Knox Memorial Christian School
  • Private
  • JK - 8
Memorial Public School
  • Public
  • JK - 8
St. Francis Xavier Catholic Elementary School
  • Catholic
  • JK - 8
Immaculate Heart of Mary Catholic Elementary School
  • Catholic
  • JK - 8
Mountain View Public School
  • Public
  • JK - 8
Eastdale Public School
  • Public
  • JK - 8
Cardinal Newman Catholic Secondary School
  • Catholic
  • 9 - 12
School catchments and distances are intended to be used as reference only. To verify enrolment eligibility for a property, contact the school directly.Report Incorrect Info
Listing data is subject to copyright, disclaimer, and additional requirements from the data provider. See our Terms of Use for terms applicable to this listing. Listing data was last updated on 2026-07-18.

