For Sale: 2 Croydon Drive, St. Catharines, ON - REW
Boost your listing
Listing featured. Your listing will be featured on REW.
View featured placement
$680,000
3 bd 2 ba 1100 - 1499 sf House
2 Croydon Drive
Street ViewDirections

2 Croydon DriveSt. Catharines, ON, L2M 1J2

  • 3 Bed
  • 2 Bath
  • 1100 - 1499 Sqft
  • House

About this home

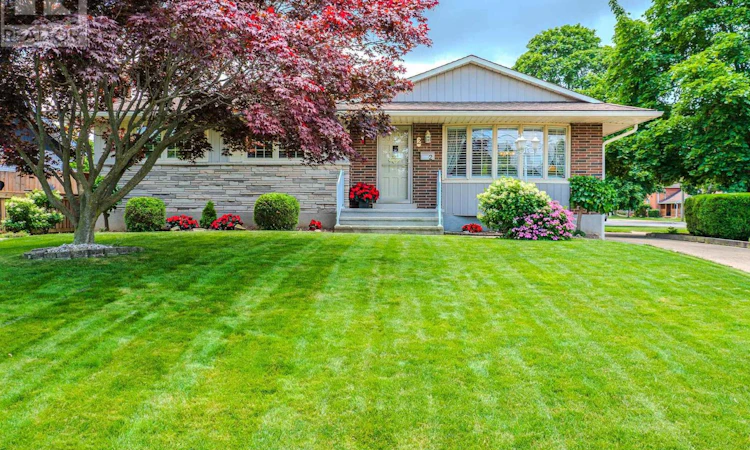
Situated on a corner lot with 2 driveways sits this very well-maintained bungalow with 3 main floor bedrooms, sun/family room and inground pool! Main driveway fits 6+ vehicles. Extra driveway off Arthur Street fits 2 vehicles and leads right to the backyard. Light and bright living room, updated white kitchen with quartz counters and separate dining room. 4 piece main bath. All season sun/family room on the ground level has sliding doors right out to the pool and separate entrance door from the second driveway. The basement has a great sized rec room with fireplace, dry bar with a cool study area behind and cold room. Spacious laundry room and workshop tucked away. Handy 3 piece bath. Out back is your summer hot spot to cool down! Pool with wrap around patio, beautiful flower garden and no maintenance artificial grass. Located a short walk away from Sunset Beach and Bogart Street park with splash pad makes this neighbourhood one of the most desired in the city. Malcolmson Eco Park and the Welland Canal is just down the street on Lakeshore Road. Hop over the bridge to NOTL for an evening ice cream at Avondale Dairy bar. This home has been loved by the same owners for almost 50 years and is ready for its next chapter. (id:63626)
Listed by: Karl Vanderkuip, Salesperson, RE/MAX GARDEN CITY UPHOUSE REALTY

Home facts and features

Price details
List Price
Gross Taxes for 2025
$4,552
Home facts
Bedrooms
3
Full Bathrooms
2
Parking Spaces
8
Parking Details
No Garage
Property Type
House
Depth
100 feet
Frontage
65.0 feet
Title
Freehold
Style
Bungalow
Exterior Finish
Brick, Stone
Heating Type
Forced air, Natural gas
Cooling
Central air conditioning
Pool
In Ground Pool
Basement Details
Finished,
Appliances
Alarm System, Dryer, Microwave, Refrigerator, Stove, Washer
Agent details
Primary Agent
Karl Vanderkuip
Primary Broker
RE/MAX GARDEN CITY UPHOUSE REALTY
Listing details
Days on REW
3 Days
MLS® Number
X13563462
Source
Canadian Real Estate Association
Board
Niagara Association of REALTORS®

Is this your listing? Help it to stand out.

Mortgage Calculator

Estimated Payments
Purchase Price
Mortgage Total
Down Payment
Amortization
25 Years
Interest Rate
3.99%

Connect with our mortgage partner

REW Money

REW Money

REW Money

Connect with a mortgage expert

The displayed rates are provided as guidance only, are not guaranteed, or are to be considered an approval of credit. Approval will be based solely on your personal situation. You are encouraged to speak with a Mortgage Professional for the most accurate information and to determine your eligibility.

Property Insights

Assumption Catholic Elementary School
  • Catholic
  • JK - 8
Port Weller Public School
  • Public
  • JK - 8
Prince Philip Public School
  • Public
  • JK - 8
Holy Cross Catholic Secondary School
  • Catholic
  • 9 - 12
Governor Simcoe Secondary School
  • Public
  • 9 - 12
Lockview Public School
  • Public
  • JK - 8
Dalewood Public School
  • Public
  • 1 - 8
St James Catholic Elementary School
  • Catholic
  • JK - 8
Canadian Martyrs Catholic Elementary School
  • Catholic
  • JK - 8
Pine Grove Public School
  • Public
  • JK - 8
School catchments and distances are intended to be used as reference only. To verify enrolment eligibility for a property, contact the school directly.Report Incorrect Info
Listing data is subject to copyright, disclaimer, and additional requirements from the data provider. See our Terms of Use for terms applicable to this listing. Listing data was last updated on 2026-07-17.

