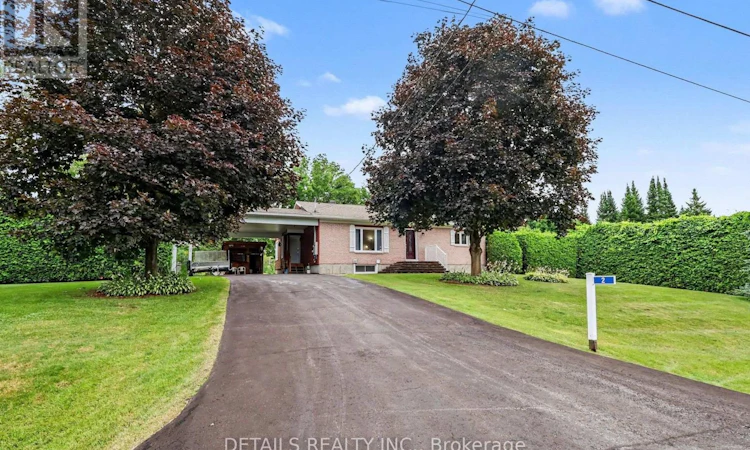
For Sale: 2 Clarence Court, Clarence-Rockland, ON - REW
Boost your listing
Listing featured. Your listing will be featured on REW.
View featured placement
$799,900
3 bd 3 ba 1500 - 1999 sf House

2 Clarence CourtClarence-Rockland, ON, K4K 1K7

  • 3 Bed
  • 3 Bath
  • 1500 - 1999 Sqft
  • House

About this home

Peaceful country living on a quiet court, yet only 5 minutes from grocery stores and everyday amenities in Rockland and just 1 minute from Highway 17 for an easy commute. This bungalow has been completely transformed by a spectacular custom addition a few years ago that nearly doubled its size. The showpiece is the extraordinary dream kitchen. Featuring premium cabinetry, high-end finishes, quality appliances, and an oversized island, it's the kind of kitchen you'd expect to find in a multi-million-dollar custom home. The rear of the home is absolutely breathtaking. A stunning sunroom wrapped in windows fills the space with natural light and offers beautiful views of the private backyard. The moment you step inside, you'll understand why it's everyone's favourite room. A gas fireplace creates a warm, inviting atmosphere, while the covered deck seamlessly extends the living space outdoors. The main floor features a luxurious primary suite with a beautiful ensuite, a spacious second bedroom, and a second full bathroom. Downstairs, you'll find a spacious rec room/games room, an additional bedroom, another full bathroom, and a dream laundry room that's large enough to accommodate a future kitchen-making it easy to create an in-law suite or multi-generational living space. The lower level also offers incredible space for family gatherings, entertaining, and sleepovers. The surprises continue outside with a massive covered carport that doubles as an incredible entertaining area, a unique saloon-style gathering hut, and an impressive workshop with three garage doors-can be the ultimate man cave. Extensively renovated with quality throughout, including the custom addition, dream kitchen, bathrooms, septic system, furnace, whole-house generator (approximately $16,000), water softener, flooring, motorized blinds, and much more.Homes like this rarely come to market. Words and photos simply can't capture what makes this property so special. Book your private showing today. (id:63626)
Listed by: Michel Brissette, Broker, DETAILS REALTY INC.

Home facts and features

Price details
List Price
Gross Taxes for 2026
$5,210
Home facts
Bedrooms
3
Full Bathrooms
3
Parking Spaces
6
Parking Details
No Garage, Carport, Covered
Property Type
House
Depth
167.3 feet
Frontage
127.1 feet
Title
Freehold
Style
Bungalow
Exterior Finish
Vinyl siding, Brick Facing
Heating Type
Forced air, Natural gas
Cooling
Central air conditioning, Air exchanger
Basement Details
Full
Features
Carpet Free, Cul-de-sac, Fireplace(s)
Appliances
Blinds, Dishwasher, Dryer, Hood Fan, Microwave, Oven, Oven - Built-In, Refrigerator, Stove, Washer, Water Heater, Water softener
Agent details
Primary Agent
Primary Broker
DETAILS REALTY INC.
Listing details
Days on REW
1 Day
MLS® Number
X13625210
Source
Canadian Real Estate Association
Board
Ottawa Real Estate Board

Is this your listing? Help it to stand out.

Mortgage Calculator

Estimated Payments
Purchase Price
Mortgage Total
Down Payment
Amortization
25 Years
Interest Rate
3.99%

Connect with our mortgage partner

REW Money

REW Money

REW Money

Connect with a mortgage expert

The displayed rates are provided as guidance only, are not guaranteed, or are to be considered an approval of credit. Approval will be based solely on your personal situation. You are encouraged to speak with a Mortgage Professional for the most accurate information and to determine your eligibility.

Property Insights

Prescott-Russell Eastern Ontario School
  • Public
  • 9 - 12
Rockland District High School
  • Public
  • 7 - 12
L'Escale
  • Catholic
  • 7 - 12
É Élém C Sainte-Trinité
  • Catholic
  • JK - 6
ÉEP Carrefour Jeunesse
  • Public
  • JK - 8
Rockland Public School
  • Public
  • JK - 6
St Patrick Catholic Elementary School
  • Catholic
  • JK - 6
School catchments and distances are intended to be used as reference only. To verify enrolment eligibility for a property, contact the school directly.Report Incorrect Info
Listing data is subject to copyright, disclaimer, and additional requirements from the data provider. See our Terms of Use for terms applicable to this listing. Listing data was last updated on 2026-07-31.
We use cookies and other technologies for functionality, security, and to provide you with a personalized experience on our online services. By continuing to use our online services, you agree to our Privacy Policy and Terms of Use. For information on how to adjust your privacy settings, visit our Cookie Policy.
Dismiss

