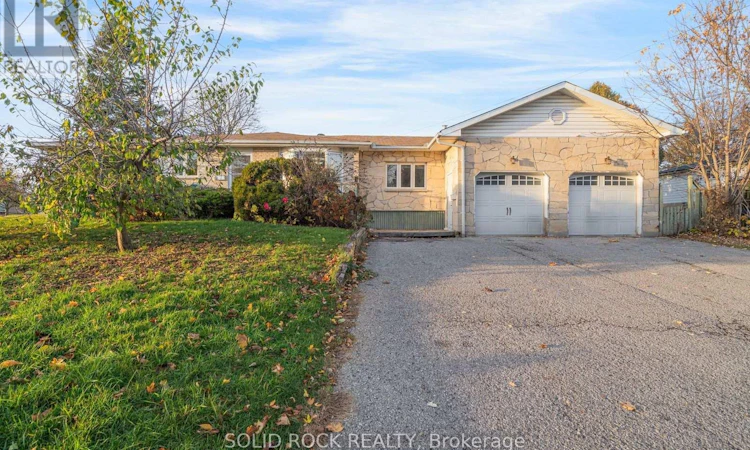
For Sale: 2 Carwin Crescent, Ajax, ON - REW
Boost your listing
Listing featured. Your listing will be featured on REW.
View featured placement
$849,900
4 + 2 bd • 3 ba • 1500 - 1999 sf • House

2 Carwin CrescentAjax, ON, L1S 6G6

Central West Ajax
  • 4 + 2 Bed
  • 3 Bath
  • 1500 - 1999 Sqft
  • House

About this home

This Large bungalow with a versatile layout is waiting for you! Sitting on a 71' wide lot in the sought-after Pickering Village community, this property has space for everyone. WAY larger than it looks from outside, the main floor consists of a foyer leading through French doors to the Living room. There is a large, updated kitchen with a full size dining area (including patio door access to the backyard) and a wall unit/pantry with extra counter space and storage. This leads to a giant, sunken family room complete with a gas fireplace. There are FOUR bedrooms on the main floor as well! The primary (separate from the other bedrooms) has a walk-in closet and an ensuite bathroom with a huge soaker tub. On the other side of the main floor you will find another full bath, and three more bedrooms- one of which has been converted to a kitchenette room that would make a great main floor laundry area or could be converted back into a bedroom. The basement is finished as an apartment/ in-law suite or as a fantastic teenage retreat. There is a kitchen, a living room with a fireplace, a full bathroom and 2 bedrooms. You'll find lots of room for storage and a true double garage. Set in a mature neighbourhood, you will enjoy the tree lined streets, nearby Duffins Creek Ravine, parks and excellent school options as well as everyday conveniences that are just minutes away, including local restauraunts and shops, plus Costco, Shoppers Drug Mart more. Quick access to Kingston Road, Highway 401 and Ajax GO makes commuting easy. A wonderful combination of space, nature, community and convenience. Photos digitally cleaned. Sold under Power of Sale. Sold As-Is, Where Is. Taxes per Geowarehouse. Sold under power of sale. Sold As-Is, Where Is. Sold without representation or warranty. (id:63626)
Listed by: Gina Rose Cristello, Salesperson, SOLID ROCK REALTY

Home facts and features

Price details
List Price
Gross Taxes for 2025
$7,734
Home facts
Bedrooms
4 + 2
Full Bathrooms
3
Parking Spaces
4
Parking Details
Attached Garage, Garage
Property Type
House
Lot Size
71 ft x 134 ft (9602 ft²)
Depth
134.3 feet
Frontage
71.6 feet
Title
Freehold
Style
Bungalow
Exterior Finish
Brick, Stone
Heating Type
Forced air, Natural gas
Cooling
Central air conditioning
Basement Details
Finished,
Features
Fireplace(s)
Community
Agent details
Primary Agent
Primary Broker
SOLID ROCK REALTY
Listing details
Days on REW
1 Day
MLS® Number
E14181722
Source
Canadian Real Estate Association
Is this your listing? Help it to stand out.

Mortgage Calculator

provided by REW Digital Ltd
Estimated Payments
Purchase Price
Mortgage Total
Down Payment
Amortization
25 Years
Interest Rate
3.99%

Connect with our mortgage partner

Frank Mortgage

Frank Mortgage

Canada's No Fee Mortgage Marketplace

Online mortgage broker offering quick and simple access to Canada's top lenders – compare rates and complete your mortgage in a secure online environment

Connect with a mortgage expert

The displayed rates are provided as guidance only, are not guaranteed, or are to be considered an approval of credit. Approval will be based solely on your personal situation. You are encouraged to speak with a Mortgage Professional for the most accurate information and to determine your eligibility.

Property Insights

Lincoln Avenue Public School
  • Public
  • JK - 8
St Francis de Sales Catholic School
  • Catholic
  • JK - 8
Roland Michener Public School
  • Public
  • JK - 8
Lincoln Alexander School
  • Public
  • JK - 8
ÉÉC Notre-Dame-de-la-Jeunesse-Ajax
  • Catholic
  • JK - 6
Pickering High School
  • Public
  • 9 - 12
Westney Heights Public School
  • Public
  • JK - 8
Lord Elgin Public School
  • Public
  • JK - 8
St Patrick Catholic School
  • Catholic
  • JK - 8
Eagle Ridge Public School
  • Public
  • JK - 8
School catchments and distances are intended to be used as reference only. To verify enrolment eligibility for a property, contact the school directly.Report Incorrect Info
Listing data is subject to copyright, disclaimer, and additional requirements from the data provider. See our Terms of Use for terms applicable to this listing. Listing data was last updated on 2026-11-14.
We use cookies and other technologies for functionality, security, and to provide you with a personalized experience on our online services. By continuing to use our online services, you agree to our Privacy Policy and Terms of Use. For information on how to adjust your privacy settings, visit our Cookie Policy.
Dismiss