For Sale: 2 Browns Lane, Wasaga Beach, ON - REW
Boost your listing
Listing featured. Your listing will be featured on REW.
View featured placement
$899,900
2 bd 1 ba 691 sf House

2 Browns LaneWasaga Beach, ON, L9Z 2L7

  • 2 Bed
  • 1 Bath
  • 691 Sqft
  • House

About this home

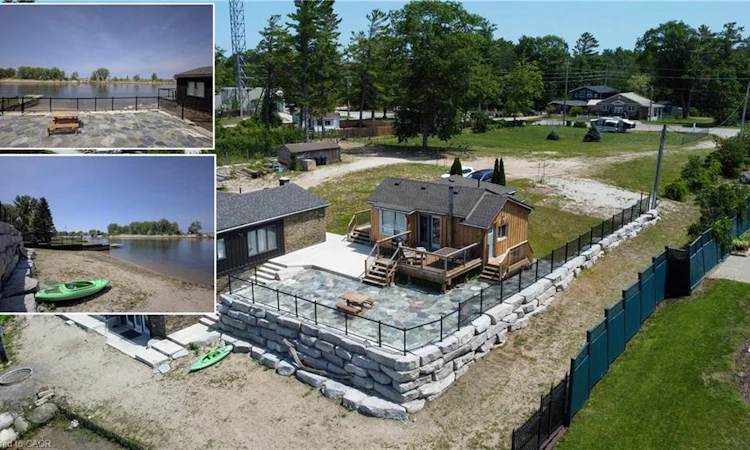
A RIVERFRONT STORY AT THE EDGE OF GEORGIAN BAY. There is a quiet kind of magic at 2 Browns Lane, the kind that greets you before you even reach the front steps. It begins with the hush of the Nottawasaga River drifting beside you, the soft lift of sand from the provincial beach just across the water, and the sense that this isn’t just a cottage… it’s a small world of its own. The bungalow sits confidently on its shoreline perch, newly renovated yet still carrying that effortless cottage-soul charm. As you step inside, the river follows you through every window. The living room becomes a front-row seat to the shifting sky. The kitchen opens seamlessly into the living space, creating a warm, easy flow for family mornings, slow brunches, and late-evening board games after a day on the water. 2 cozy bedrooms and a full bath keep everything simple and comfortable, while the lower-level rec room offers an extra corner to unwind — a quiet refuge for reading, movie nights, or storing paddles and life jackets after an afternoon adventure. Outside, the story gets even better. Here, the world seems to stretch out endlessly: sandy shoreline underfoot, kayaks waiting by the water’s edge, and the provincial beach dunes rising softly in the distance. You can launch your boat from your doorstep, sip coffee on the deck as geese wander along the shoreline, or watch the river mirror the sky on calm, glasslike days. New roof, windows, doors, AC unit, and furnace 2022. This is the kind of getaway people search years for — a waterfront setting rarely offered, undeniably peaceful, and filled with simple moments that linger long after you leave. Minutes to shopping and restaurants.
Listed by: Faisal Susiwala, RE/MAX TWIN CITY REALTY - FAISAL SUSIWALA

Home facts and features

Price details
List Price
Gross Taxes for 2026
$3,028
Home facts
Bedrooms
2
Full Bathrooms
1
Parking Spaces
2
Property Type
House
Lot Size
50 ft x 169 ft (8486 ft²)
Depth
169.37
Frontage
50.1
Year Built
Built in 1950 (76 yrs old)
Heating Type
Forced Air-Propane
Cooling
Ductless
Basement Details
Full,Partially Finished
Features
Access To Water, Direct Waterfront, River, Water Access Deeded
Appliances
Negotiable
Agent details
Primary Agent
Primary Broker
RE/MAX TWIN CITY REALTY - FAISAL SUSIWALA
Listing details
Days on REW
1 Day
MLS® Number
40846397
Source
Information Technology Systems Ontario
Board
Cornerstone Association of REALTORS®
Is this your listing? Help it to stand out.

Mortgage Calculator

Estimated Payments
Purchase Price
Mortgage Total
Down Payment
Amortization
25 Years
Interest Rate
3.99%

Connect with our mortgage partner

REW Money

REW Money

REW Money

Connect with a mortgage expert

The displayed rates are provided as guidance only, are not guaranteed, or are to be considered an approval of credit. Approval will be based solely on your personal situation. You are encouraged to speak with a Mortgage Professional for the most accurate information and to determine your eligibility.

Property Insights

Birchview Dunes Elementary School
  • Public
  • JK - 8
School catchments and distances are intended to be used as reference only. To verify enrolment eligibility for a property, contact the school directly.Report Incorrect Info
Listing data is subject to copyright, disclaimer, and additional requirements from the data provider. See our Terms of Use for terms applicable to this listing. Listing data was last updated on 2026-07-11.

