For Sale: 2 Brentwick Drive, Brampton, ON - REW
Boost your listing
Listing featured. Your listing will be featured on REW.
View featured placement
$879,000
4 + 2 bd 4 ba 1500 - 2000 sf House

2 Brentwick DriveBrampton, ON, L6X 3B3

Credit Valley
  • 4 + 2 Bed
  • 4 Bath
  • 1500 - 2000 Sqft
  • House

About this home

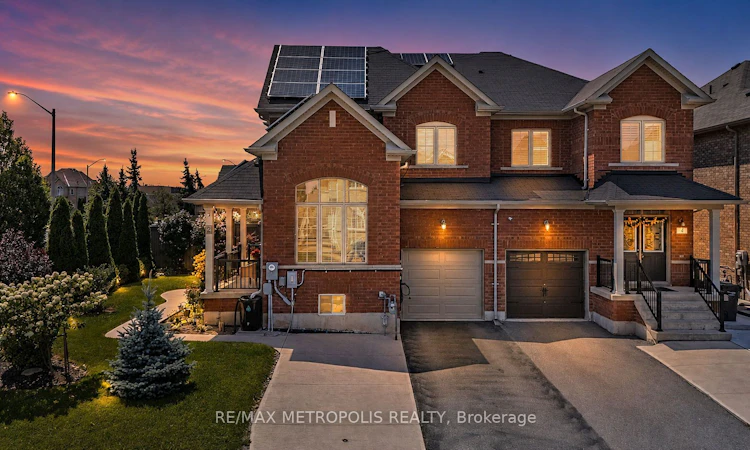
Welcome to this beautifully upgraded corner-lot semi-detached home offering an impressive 4+2 bedrooms and 4 bathrooms, providing plenty of space for a growing family or multigenerational living. The home has been thoughtfully improved over the years with numerous upgrades and valuable features.Enjoy a finished basement with 2 additional bedrooms, a full bathroom and storage, providing excellent additional living space. The backyard is designed for entertaining and recreation, featuring a putting green and cabana.Numerous major upgrades include an owned solar system (2019), owned furnace/heat pump (2023), 200-amp electrical panel (2023), owned hot water tank (2023), water softener and water filtration system (2020), gutter guards (2022), insulated garage door (2022), and a Level 2 EV charger in the garage (2023). Front yard landscaping was completed in 2016, while the basement was finished in 2019. The stove was replaced in 2024 and the refrigerator in 2017.Ideally situated in a family-friendly neighbourhood, close to schools, parks, public transit, shopping, restaurants and everyday amenities. Conveniently located near Brampton Triveni Mandir & Community Centre, with easy access to major roads and the Mount Pleasant GO area. A fantastic opportunity to own a well-maintained, extensively upgraded corner-lot home with exceptional functionality and valuable improvements throughout.
Listed by: Robin Patel, Salesperson, RE/MAX METROPOLIS REALTY

Home facts and features

Price details
List Price
Gross Taxes for 2025
$5,871
Home facts
Bedrooms
4 + 2
Full Bathrooms
4
Parking Spaces
4
Parking Details
Private
Property Type
House
Lot Size
38 ft x 100 ft (3845 ft²)
Depth
100.06
Frontage
38.43
Exterior Finish
Brick Front
Heating Type
Forced Air, Gas
Cooling
Central Air
Basement Details
Finished
Features
Landscaped, Park, Place Of Worship, Public Transit
Community
Agent details
Primary Agent
Robin Patel
Primary Broker
RE/MAX METROPOLIS REALTY
Listing details
Days on REW
1 Day
MLS® Number
W13696978
Source
Toronto Real Estate Board
Is this your listing? Help it to stand out.

Mortgage Calculator

Estimated Payments
Purchase Price
Mortgage Total
Down Payment
Amortization
25 Years
Interest Rate
3.99%

Connect with our mortgage partner

REW Money

REW Money

REW Money

Connect with a mortgage expert

The displayed rates are provided as guidance only, are not guaranteed, or are to be considered an approval of credit. Approval will be based solely on your personal situation. You are encouraged to speak with a Mortgage Professional for the most accurate information and to determine your eligibility.

Property Insights

Lorenville Public School
  • Public
  • JK - 8
St. Jean-Marie Vianney Catholic Elementary School
  • Catholic
  • JK - 8
St. Roch Catholic Secondary School
  • Catholic
  • 9 - 12
James Potter Public School
  • Public
  • JK - 5
Ingleborough Public School
  • Public
  • JK - 8
Jean Augustine Secondary School
  • Public
  • 9 - 12
Springbrook Public School
  • Public
  • JK - 8
McClure Public School
  • Public
  • JK - 8
Mount Pleasant Village Public School
  • Public
  • JK - 8
Canadian Higher Learning Academy
  • Private
  • 11 - 12
School catchments and distances are intended to be used as reference only. To verify enrolment eligibility for a property, contact the school directly.Report Incorrect Info
Listing data is subject to copyright, disclaimer, and additional requirements from the data provider. See our Terms of Use for terms applicable to this listing. Listing data was last updated on 2026-08-20.
We use cookies and other technologies for functionality, security, and to provide you with a personalized experience on our online services. By continuing to use our online services, you agree to our Privacy Policy and Terms of Use. For information on how to adjust your privacy settings, visit our Cookie Policy.
Dismiss

