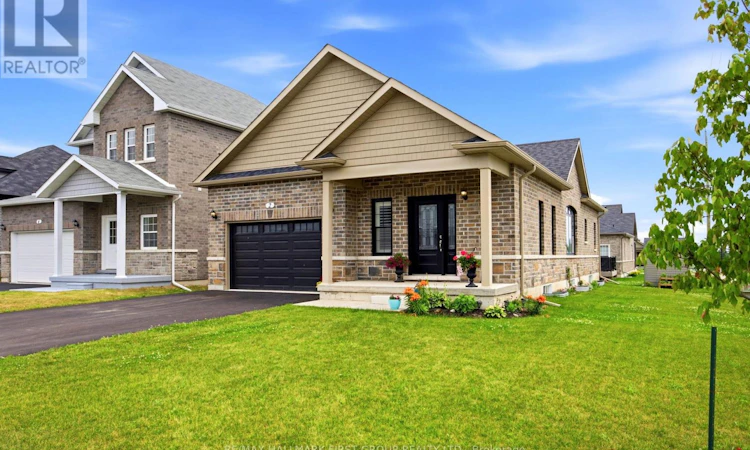
For Sale: 2 Braeburn Street, Brighton, ON - REW
Boost your listing
Listing featured. Your listing will be featured on REW.
View featured placement
$675,000
2 bd 2 ba 1100 - 1499 sf House
2 Braeburn Street
Street ViewDirections

2 Braeburn StreetBrighton, ON, K0K 1H0

Brighton Town
  • 2 Bed
  • 2 Bath
  • 1100 - 1499 Sqft
  • House

About this home

Welcome to 2 Braeburn Street - where exceptional craftsmanship, timeless elegance, and modern comfort come together in this beautifully upgraded all-brick bungalow. Offering 2 spacious bedrooms, 2 luxurious bathrooms, and premium upgrades, this stunning home showcases the quality and finishes you'd expect from a model home. The heart of the home is the spectacular chef-inspired kitchen, featuring a large quartz island with breakfast seating, ceiling-height cabinetry, designer lighting, and premium finishes throughout-perfect for entertaining family and friends. The open-concept kitchen, dining, and living area is enhanced by elegant coffered ceilings, creating a bright, sophisticated space designed for both everyday living and memorable gatherings. Retreat to the luxurious primary suite, complete with a spa-inspired ensuite featuring a stunning glass and tile walk-in shower. An attached 1.5-car garage with direct access to the front foyer adds everyday convenience. The bright, expansive lower level offers endless possibilities, with a bathroom rough-in already in place, allowing you to customize the space to suit your needs now or in the future. Additional upgrades include an asphalt driveway, central air conditioning, wide-plank luxury vinyl flooring, an upgraded staircase, designer lighting, and oversized windows that fill the home with natural light. Simply unpack and enjoy this move-in-ready gem! Quiet and safe environment. Close to No Frills, Sobeys, Rexall Drug Store, Library, Schools, Church, Police Station, Post Office, CIBC, Royal Bank, LCBO, YMCA & Park and White Sandy Beech. (id:63626)
Listed by: KENNETH SYLVESTER TOPPIN, Salesperson, RE/MAX HALLMARK FIRST GROUP REALTY LTD.

Home facts and features

Price details
List Price
Gross Taxes for 2025
$4,333
Home facts
Bedrooms
2
Full Bathrooms
2
Parking Spaces
3
Parking Details
Attached Garage, Garage
Property Type
House
Depth
101.8 M
Frontage
50.78 meters
Title
Freehold
Style
Bungalow
Exterior Finish
Brick
Heating Type
Forced air, Natural gas
Cooling
Central air conditioning
Basement Details
Unfinished, Full
Appliances
Blinds, Dishwasher, Microwave, Stove, Window Coverings
Community
Agent details
Primary Agent
Primary Broker
RE/MAX HALLMARK FIRST GROUP REALTY LTD.
Listing details
Days on REW
3 Days
MLS® Number
X13536172
Source
Canadian Real Estate Association

Is this your listing? Help it to stand out.

Mortgage Calculator

Estimated Payments
Purchase Price
Mortgage Total
Down Payment
Amortization
25 Years
Interest Rate
3.99%

Connect with our mortgage partner

REW Money

REW Money

REW Money

Connect with a mortgage expert

The displayed rates are provided as guidance only, are not guaranteed, or are to be considered an approval of credit. Approval will be based solely on your personal situation. You are encouraged to speak with a Mortgage Professional for the most accurate information and to determine your eligibility.

Property Insights

Spring Valley Public School
  • Public
  • JK - 8
Brighton Public School
  • Public
  • JK - 8
East Northumberland Secondary School
  • Public
  • 9 - 12
School catchments and distances are intended to be used as reference only. To verify enrolment eligibility for a property, contact the school directly.Report Incorrect Info
Listing data is subject to copyright, disclaimer, and additional requirements from the data provider. See our Terms of Use for terms applicable to this listing. Listing data was last updated on 2026-07-10.

