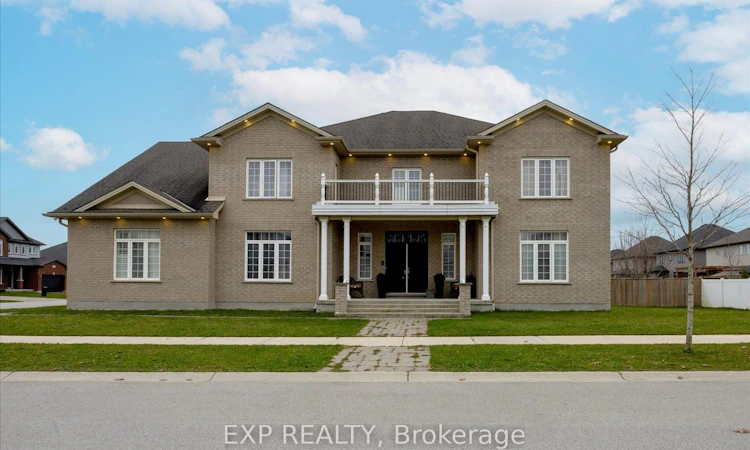
For Sale: 2 Balmoral Lane, Kintore, ON - REW
Boost your listing
Listing featured. Your listing will be featured on REW.
View featured placement
$1,299,900
4 + 0 bd • 4 ba • 3500 - 5000 sf • House

2 Balmoral LaneKintore, ON, N0M 2M0

  • 4 + 0 Bed
  • 4 Bath
  • 3500 - 5000 Sqft
  • House

About this home

Discover an exceptional combination of space, elegance, and opportunity at 2 Balmoral Lane in Thamesford. Built by Richfield Homes, this impressive 4-bedroom, 4-bathroom residence offers approximately 4,263 sq. ft. of above-grade living space, thoughtfully designed for those who appreciate generous versatility and or multi-generational living. A striking double-door entrance welcomes you into a spacious interior featuring 9-foot main-floor ceilings, an elegant staircase, and beautifully appointed principal rooms. The expansive main level offers formal living and dining areas, a generous family room, and a dedicated office, providing the perfect balance of refined entertaining and everyday comfort. At the heart of the home, the kitchen features granite countertops, rich dark oak-coloured cabinetry, built-in appliances, and an inviting breakfast area. Hardwood and ceramic flooring, French doors, California blinds, and convenient main-floor laundry add to the home's appeal. Upstairs, four generously sized bedrooms each feature a walk-in closet, while three bedrooms enjoy private ensuite bathrooms. The spacious primary retreat offers a luxurious 5-piece ensuite complete with a freestanding soaker tub, glass shower, and double vanity. The possibilities continue in the expansive unfinished basement with a bathroom rough-in and ample space for future development, this level presents exciting potential for multigenerational living or a future income-generating suite. Situated on a generous lot with an attached double-car garage and covered front porch, this remarkable property offers room to grow and possibilities to explore. Located in the welcoming community of Thamesford, this property offers the charm of small-town living with convenient access to London, Woodstock, and surrounding. Enjoy nearby parks, schools, recreational amenities, and the relaxed pace of a close-knit community. Discover the space, sophistication, and possibilities that await at 2 Balmoral Lane.
Listed by: Wayne Jewell, EXP REALTY

Home facts and features

Price details
List Price
Gross Taxes for 2026
$8,287
Home facts
Bedrooms
4
Full Bathrooms
4
Parking Spaces
4
Parking Details
Private Double
Property Type
House
Lot Size
64 ft x 126 ft (8203 ft²)
Depth
126.28
Frontage
64.96
Year Built
6 - 15 yrs old
Exterior Finish
Concrete, Brick
Heating Type
Forced Air, Gas
Cooling
Central Air
Basement Details
Unfinished, Full
Features
Carbon Monoxide Detectors, Golf, Park, Place Of Worship, Rec./Commun.Centre, School, Smoke Detector
Agent details
Primary Agent
Primary Broker
EXP REALTY
Listing details
Days on REW
1 Day
MLS® Number
X14189906
Source
Toronto Real Estate Board
Is this your listing? Help it to stand out.

Mortgage Calculator

provided by REW Digital Ltd
Estimated Payments
Purchase Price
Mortgage Total
Down Payment
Amortization
25 Years
Interest Rate
3.99%

Connect with our mortgage partner

Frank Mortgage

Frank Mortgage

Canada's No Fee Mortgage Marketplace

Online mortgage broker offering quick and simple access to Canada's top lenders – compare rates and complete your mortgage in a secure online environment

Connect with a mortgage expert

The displayed rates are provided as guidance only, are not guaranteed, or are to be considered an approval of credit. Approval will be based solely on your personal situation. You are encouraged to speak with a Mortgage Professional for the most accurate information and to determine your eligibility.

Property Insights

Thamesford Public School
  • Public
  • JK - 8
School catchments and distances are intended to be used as reference only. To verify enrolment eligibility for a property, contact the school directly.Report Incorrect Info
Listing data is subject to copyright, disclaimer, and additional requirements from the data provider. See our Terms of Use for terms applicable to this listing. Listing data was last updated on 2026-11-18.
We use cookies and other technologies for functionality, security, and to provide you with a personalized experience on our online services. By continuing to use our online services, you agree to our Privacy Policy and Terms of Use. For information on how to adjust your privacy settings, visit our Cookie Policy.
Dismiss