For Sale: 2 Amore Boulevard, Hamilton, ON - REW
Boost your listing
Listing featured. Your listing will be featured on REW.
View featured placement
$829,900
3 bd 3 ba 1339 sf House

2 Amore BoulevardHamilton, ON, L9B 2V3

Falkirk
  • 3 Bed
  • 3 Bath
  • 1339 Sqft
  • House

About this home

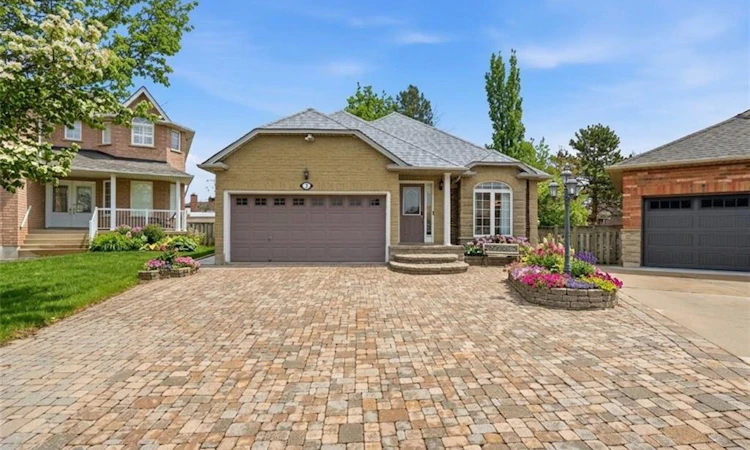
Absolutely stunning bungalow in a sought-after, family-friendly West Mountain neighbourhood. Tucked away on a quiet cul-de-sac, this immaculate, move-in-ready home offers over 2,500 sq ft of finished living space. The main floor impresses with soaring vaulted ceilings, oversized windows, and an open-concept layout flooded with natural light. The chef-inspired kitchen features stainless steel appliances and flows seamlessly into the spacious living and dining areas—perfect for entertaining. Hardwood flooring, custom touches throughout, and rough-in for a gas fireplace add both style and future potential. Offering 3+1 bedrooms, the main level includes a spacious primary suite with ensuite, an additional 4-piece bath, and no carpet throughout The fully finished basement expands your living space with a large rec room, 4th bedroom option, 3-piece bath, and bonus area ideal for a home office or gym. Step outside to your fully reimagined backyard oasis (2025) featuring approx. 3,000 sq ft of maintenance-free turf, a dedicated firepit lounge area, gazebo-covered patio, and new shed, designed for effortless outdoor living. Smart home features include a smart thermostat and switches, including outdoor lighting. Additional features include interlock stone driveway, gas BBQ hookup, shingles (2021), and furnace (2022). Ideally located minutes to the highway, Ancaster Meadowlands, shopping, restaurants, parks, trails, and top-rated schools. Nothing to do but move in and enjoy.
Listed by: Samantha Kilburn, RE/MAX ESCARPMENT REALTY INC.

Home facts and features

Price details
List Price
Gross Taxes for 2026
$6,378
Home facts
Bedrooms
3
Full Bathrooms
3
Parking Spaces
4
Parking Details
Attached Garage
Property Type
House
Lot Size
28 ft x 115 ft (3271 ft²)
Depth
115.55
Frontage
28.3
Year Built
Built in 2000 (26 yrs old)
Style
Bungalow
Heating Type
Forced Air,Natural Gas
Cooling
Central Air
Basement Details
Full,Finished
Features
In-suite, Main Level, Water Meter
Appliances
And Shed, Built-in Microwave, Dishwasher, Dryer, Elf's, Gazebo, Honeycomb Lights In Family Room, Refrigerator, Sconces In Primary, Stove, Wall Sconces In Living Room, Wardrobes In Primary, Washer, Window Coverings
Community
Agent details
Primary Agent
Primary Broker
RE/MAX ESCARPMENT REALTY INC.
Secondary Agent
Secondary Broker
RE/MAX Escarpment Realty Inc.
Listing details
Days on REW
61 Days
Property Views
13
MLS® Number
40832144
Source
Information Technology Systems Ontario
Board
Cornerstone Association of REALTORS®
Is this your listing? Help it to stand out.

Mortgage Calculator

Estimated Payments
Purchase Price
Mortgage Total
Down Payment
Amortization
25 Years
Interest Rate
3.99%

Connect with our mortgage partner

REW Money

REW Money

REW Money

Connect with a mortgage expert

The displayed rates are provided as guidance only, are not guaranteed, or are to be considered an approval of credit. Approval will be based solely on your personal situation. You are encouraged to speak with a Mortgage Professional for the most accurate information and to determine your eligibility.

Property Insights

St. Thomas More Catholic Secondary School
  • Catholic
  • 9 - 12
R A Riddell Public School
  • Public
  • JK - 8
Gordon Price School
  • Public
  • JK - 8
St. Vincent de Paul Catholic Elementary School
  • Catholic
  • JK - 8
Hamilton District Christian Private Scho
  • Private
  • 9 - 12
St. Thérèse of Lisieux Catholic Elementary School
  • Catholic
  • JK - 8
Tiffany Hills Elementary Public School
  • Public
  • JK - 8
James MacDonald Public School
  • Public
  • JK - 6
Sir Allan MacNab Secondary School
  • Public
  • 9 - 12
Annunciation of Our Lord Catholic Elementary School
  • Catholic
  • JK - 8
School catchments and distances are intended to be used as reference only. To verify enrolment eligibility for a property, contact the school directly.Report Incorrect Info
Listing data is subject to copyright, disclaimer, and additional requirements from the data provider. See our Terms of Use for terms applicable to this listing. Listing data was last updated on 2026-07-20.

