 Street View
 Directions

Saanich Ridge Estates
Starting from $749,900
Qwuc Chus LaneNow Selling
Move in TBD
Saanich Ridge Estates highlights
Type:
Single Family Home
Bedrooms:
2 - 4.5 bedrooms
Units:
25 units
Floors:
N/A floors
Development Features
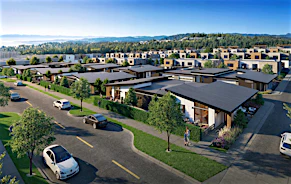
At Saanich Ridge Estates we offer contemporary-styled family homes with generous back yards, nestled within 100 acres of old growth forest – all only a few minutes from shopping, dining, outdoor activities, as well as the International Airport and BC Ferries terminal. Saanich Ridge Estates: Bringing you closer to home. Discover a community of contemporary family homes nestled within 100 acres of old growth forest, capturing quintessential Vancouver Island living. Offering a curated collection of thoughtfully designed floorplans, each home features a generous backyard and many complete with a fully separate basement level suite with private entrance, ideal for generating rental income or as an independent home for older family members.
INTERIOR FEATURES | Customized Contemporary Homes | • Your choice of interior colour pallet | • Select your preferred front exterior finishing colour | • Personalized options for kitchen and bathroom finishes | • Landscaped front yards | Upgraded Kitchens and Bathrooms | • Contemporary-styled wood cabinets in kitchen and bath | • Stainless steel appliance package | • Quartz countertops in primary kitchens | • Expansive kitchen counter space with seating capacity | • Enhanced cabinet and storage space | • Spacious bathrooms including ensuite in master bedroom | • Quality plumbing fixtures throughout | • Ensuite features double sinks | Spacious Layouts | • Roomy bedrooms with space for desks or additional furnishings | • Large closet spaces including walk-ins in master bedrooms | • Extended bay window featured in living rooms | • Sliding glass doors creating a true indoor/outdoor living space | • Full-sized washer and dryer | • Additional space in garage for storage or workstation | • Many homes featuring fully separate suites with private entrance and laundry | • Crawlspace for additional storage capacity | • Fully fenced, child and pet-friendly backyards | *some features may be plan dependent. | CONSTRUCTION FEATURES | Efficient Homes | • Electrical box space to allow for expansion circuits for car charging station, backup battery system or future solar panel installation | • Access to Shaw On-Demand or Telus Fibre Optic service, including a TV package and high-speed internet | • Television and cable outlets available in all bedrooms, dens, and living rooms | • Large durable, double-glazed windows for vibrant natural light and energy efficiency | Quality Construction | • Top standard engineering meeting all modern seismic code requirements | • Durable asphalt shingle roof and long-lasting plank siding | • Added trim and exterior finishing for enduring value | • Wear-resistant and attractive flooring choices throughout | • The security of a 10-year warranty for structural defects, 5-year building envelope coverage, and 2-year protection for material and labour coverage | • Covered and well-lit front porch | • Fully covered back patio | • 2-inch blinds included throughout | • 10-foot ceilings in the garage
Mortgage Calculator
Connect with our mortgage partner

Glenn Jorgensen
EBS Modern Mortgage Group
No Fees, Great Rates - 15 minutes with us, could save you thousands.
Connect with a mortgage expert
Connect to a mortgage specialist

Glenn Jorgensen
EBS Modern Mortgage Group
Based on your down payment, you may not be able to get the desired purchase price approved. But don’t lose faith, speak with an expert to figure out some options.
The displayed rates are provided as guidance only, are not guaranteed, or are to be considered an approval of credit. Approval will be based solely on your personal situation. You are encouraged to speak with a Mortgage Professional for the most accurate information and to determine your eligibility.