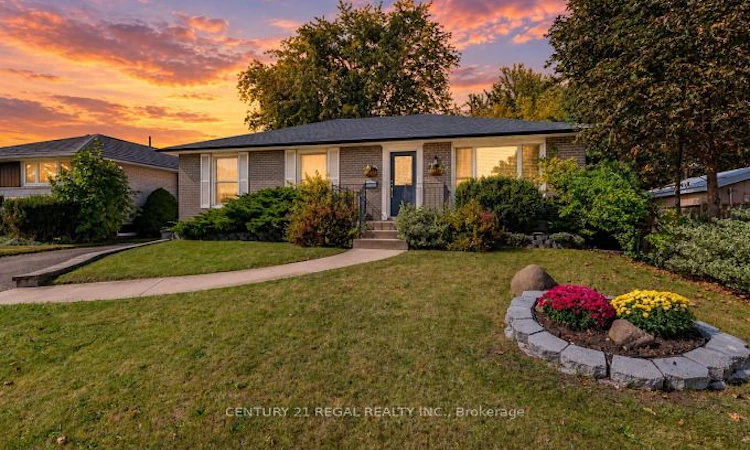
For Sale: 2 Alderbury Crescent, Brampton, ON - REW
Boost your listing
Listing featured. Your listing will be featured on REW.
View featured placement
$779,900
3 + 2 bd • 2 ba • 1100 - 1500 sf • House

2 Alderbury CrescentBrampton, ON, L6T 1P6

Avondale
  • 3 + 2 Bed
  • 2 Bath
  • 1100 - 1500 Sqft
  • House

About this home

Welcome to 2 Alderbury Cres-an upgraded detached bungalow that is meticulously maintained, this home is filled with natural sunlight & love. True pride of ownership shines through every corner offering a seamless "just move in and enjoy." The main floor inviting layout is designed for effortless daily living & memories waiting to be made. It offers 3 generous-sized bedrooms, the primary bedroom has a custom built-in maple wardrobe & dresser. The heart of the home features a beautiful chef-inspired kitchen complete with sleek granite countertops, a custom stylish backsplash & ample custom cabinetry space with pantry. Transition easily to your mornings looking out the large picture bay window with a granite breakfast bar, which overlooks a lush deep lot, stone patio & an ultra-private backyard oasis-perfect for summer BBQs and entertaining guests. The lower level hosts a finished, beautifully lit basement apartment that expands your functional living space entirely, accessed via a separate entrance & through French doors, it features an office with wall-to-wall closet, its own fully equipped kitchen, a large bedroom, a large living area with a fireplace & custom seating. It offers incredible potential as a premium in-law suite for extended family or as a lucrative rental income option to significantly offset your mortgage. Unbeatable Location-Perfectly situated in the family-centric community of Avondale this home checks every single box on a buyer's wish list, it's near local schools making the morning school run safe and effortless for growing families. It's a commuter's dream with rapid access to major highways (410 & 407) local Brampton Transit routes & GO Transit. It's minutes from Bramalea City Centre, grocery stores, public libraries & peaceful neighbourhood parks. Do not miss the opportunity to own this absolute gem that beautifully blends turnkey convenience with unmatched potential. Schedule your private viewing today and welcome home!
Listed by: Pina Borrello, Salesperson, CENTURY 21 REGAL REALTY INC.

Home facts and features

Price details
List Price
Gross Taxes for 2025
$5,127
Home facts
Bedrooms
3 + 2
Full Bathrooms
2
Parking Spaces
3
Parking Details
Private Double
Property Type
House
Lot Size
55 ft x 110 ft (6051 ft²)
Depth
110.03
Frontage
55.0
Exterior Finish
Brick
Heating Type
Forced Air, Gas
Cooling
Central Air
Basement Details
Apartment, Separate Entrance
Community
Agent details
Primary Agent
Pina Borrello
Primary Broker
CENTURY 21 REGAL REALTY INC.
Listing details
Days on REW
1 Day
MLS® Number
W13878884
Source
Toronto Real Estate Board
Is this your listing? Help it to stand out.

Mortgage Calculator

Estimated Payments
Purchase Price
Mortgage Total
Down Payment
Amortization
25 Years
Interest Rate
3.99%

Connect with our mortgage partner

Frank Mortgage

Frank Mortgage

Canada's No Fee Mortgage Marketplace

Online mortgage broker offering quick and simple access to Canada's top lenders – compare rates and complete your mortgage in a secure online environment

Connect with a mortgage expert

The displayed rates are provided as guidance only, are not guaranteed, or are to be considered an approval of credit. Approval will be based solely on your personal situation. You are encouraged to speak with a Mortgage Professional for the most accurate information and to determine your eligibility.

Property Insights

Aloma Crescent Public School
  • Public
  • JK - 6
Dorset Drive Public School
  • Public
  • JK - 6
Bramalea School
  • Public
  • 9 - 12
St John Fisher School
  • Catholic
  • JK - 8
Balmoral Drive Senior Public School
  • Public
  • 6 - 8
Birchbank Public School
  • Public
  • JK - 6
Cardinal Newman Catholic School
  • Catholic
  • JK - 8
Eastbourne Drive Public School
  • Public
  • JK - 6
Earnscliffe Senior Public School
  • Public
  • 6 - 8
Clark Boulevard Public School
  • Public
  • JK - 6
School catchments and distances are intended to be used as reference only. To verify enrolment eligibility for a property, contact the school directly.Report Incorrect Info
Listing data is subject to copyright, disclaimer, and additional requirements from the data provider. See our Terms of Use for terms applicable to this listing. Listing data was last updated on 2026-10-08.
We use cookies and other technologies for functionality, security, and to provide you with a personalized experience on our online services. By continuing to use our online services, you agree to our Privacy Policy and Terms of Use. For information on how to adjust your privacy settings, visit our Cookie Policy.
Dismiss

