For Sale: 2-94027 843 Highway, Lethbridge, AB - REW
Boost your listing
Listing featured. Your listing will be featured on REW.
View featured placement
$1,299,000
6 bd 4 ba 2343 sf House

2 - 94027 843rd HighwayLethbridge, AB, T1J 5R3

  • 6 Bed
  • 4 Bath
  • 2343 Sqft
  • House

About this home

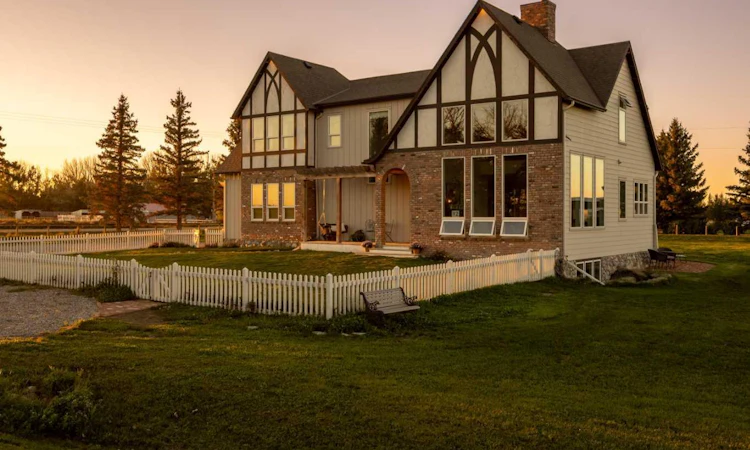
Welcome to this exceptional 2023 custom built Tudor style acreage, situated on 1 acre just 5 minutes outside Lethbridge on a paved road. Offering 2,350 sq. ft., 6 bedrooms, 4 bathrooms and a heated double attached garage, this thoughtfully designed home combines timeless architecture, quality craftsmanship and innovative energy-efficient features. The bright and open main living area makes an unforgettable impression with its soaring wood-clad vaulted ceiling, expansive 2-storey windows and striking full-height brick masonry heater. Unlike a conventional fireplace or wood stove, the masonry heater burns wood efficiently and stores heat within its calculated thermal mass, gradually releasing comfortable radiant warmth for hours afterward. Designed to work with the home’s large sunny windows, it also helps moderate indoor temperatures throughout the year by absorbing daytime warmth and releasing it as temperatures cool. A built in wood fired oven is perfect for pizza, bread and a variety of dishes. Extending the functionality of the kitchen, a full wall of built-in cabinetry in the dining area provides valuable additional storage and pantry space. The entrance from the attached garage leads into a beautifully detailed mudroom featuring distinctive brick flooring and convenient access to a 3 piece bathroom—an ideal setup for busy families and acreage living. Overlooking the living room is a charming upper level library and seating area with extensive custom built in shelving, hardwood flooring and beautiful views through the oversized windows. 4 bedrooms are located upstairs, including a spacious primary retreat overlooking the neighbouring farmland and spectacular prairie sunsets. French doors open to a private covered balcony with room for a seating area. The primary suite also offers a walk-in closet with a dedicated vanity nook and a luxurious ensuite featuring double sinks, a soaker tub and an oversized fully tiled shower. The upper-level laundry room includes generous counter space and a convenient shelving nook. The developed basement provides 2 additional bedrooms, a fourth bathroom, large windows and modern sealed concrete flooring. A whimsical custom playhouse beneath the stairs features an arched entrance, checkered tile flooring, built-in shelving and a wood-plank ceiling-an imaginative space children will love. Cold storage and cellar space provide naturally cool conditions for storing garden produce, preserves, wine and household supplies. Outside, the home’s distinctive Tudor exterior is enhanced by brickwork, traditional timber-style detailing, a welcoming covered entry, landscaped grounds and a fenced front yard with a charming white picket fence. The property also offers dugout access with an SMRID hookup. Enjoy peaceful acreage living minutes from Sunnyside Elementary School, Legacy Park, shopping, everyday amenities and major highways. This truly unique property offers character, functionality and country living with quick access to Lethbridge!!
Listed by: Lily Neill, Onyx Realty Ltd.

Home facts and features

Price details
List Price
Home facts
Bedrooms
6
Full Bathrooms
4
Parking Spaces
2
Property Type
House
Lot Size
2 ft²
Year Built
Built in 2023 (3 yrs old)
Style
2 Storey,Acreage with Residence
Heating Type
Forced Air
Basement Details
Full
Features
Balcony, Bookcases, Breakfast Bar, Built-in Features, Corner Lot, Covered Courtyard, Cul-de-Sac, Few Trees, Fire Pit, Front Yard, Granite Counters, Kitchen Island, Laundry Room, Pond, Private Yard, Schools Nearby, Underground Sprinklers, Upper Level, Wood Burning
Amenities
Shopping Nearby
Appliances
Dishwasher, Refrigerator, Stove(s), Washer/Dryer
Agent details
Primary Agent
Primary Broker
Onyx Realty Ltd.
Secondary Agent
Secondary Broker
Onyx Realty Ltd.
Listing details
Days on REW
1 Day
MLS® Number
A2342252
Source
Pillar 9
Board
Lethbridge & District Association of REALTORS®
Is this your listing? Help it to stand out.

Mortgage Calculator

Estimated Payments
Purchase Price
Mortgage Total
Down Payment
Amortization
25 Years
Interest Rate
3.99%

Connect with our mortgage partner

Gurkirat Athwal

Gurkirat Athwal

CIBC Mortgage

Mortgages, made clear. Bank-trained underwriting meets real estate expertise — for buyers, owners, and investors alike.

Connect with a mortgage expert

The displayed rates are provided as guidance only, are not guaranteed, or are to be considered an approval of credit. Approval will be based solely on your personal situation. You are encouraged to speak with a Mortgage Professional for the most accurate information and to determine your eligibility.

Property Insights

Hofmann Colony School
  • n/a
  • -
Palliser Home Learning School
  • n/a
  • -
Keho Lake Colony School
  • n/a
  • -
Rock Lake Colony School
  • n/a
  • -
Mialta Colony School
  • n/a
  • -
Chin Lakes Colony School
  • n/a
  • -
New Dale Colony School
  • n/a
  • -
Brant Colony School
  • n/a
  • -
Gold Ridge Colony School
  • n/a
  • -
Sunnyside School
  • n/a
  • -
School catchments and distances are intended to be used as reference only. To verify enrolment eligibility for a property, contact the school directly.Report Incorrect Info
Listing data is subject to copyright, disclaimer, and additional requirements from the data provider. See our Terms of Use for terms applicable to this listing. Listing data was last updated on 2026-09-23.
We use cookies and other technologies for functionality, security, and to provide you with a personalized experience on our online services. By continuing to use our online services, you agree to our Privacy Policy and Terms of Use. For information on how to adjust your privacy settings, visit our Cookie Policy.
Dismiss






