For Sale: 2-9279 Hacienda Road, Malahide, ON - REW
Boost your listing
Listing featured. Your listing will be featured on REW.
View featured placement
$258,000
2 bd 1 ba 700 - 1099 sf Mfd/Mobile Home
$258,000

2 - 9279 Hacienda RoadMalahide, ON, N5H 2R1

  • 2 Bed
  • 1 Bath
  • 700 - 1099 Sqft
  • Mfd/Mobile Home

About this home

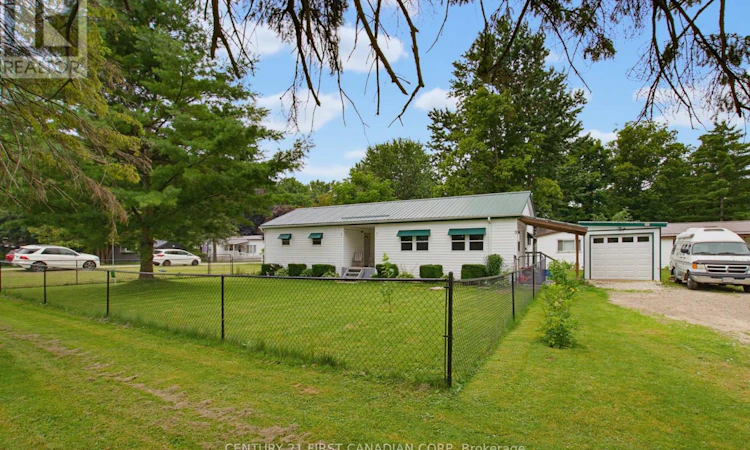
Welcome to this cozy and well-maintained cottage-style land lease home, ideally located along Hacienda Road just north of Highway 3. Enjoy peaceful mornings on the east-facing front porch, where you can sip your coffee while listening to birdsong and watching deer in the fields and woods across the road. Originally a 10' x 50' Northlander trailer built in 1975, the home was thoughtfully expanded in 1993 to offer approximately 1,000 sq. ft. of comfortable living space, complete with a durable metal roof, vinyl siding, and awnings. Inside, you'll find two spacious bedrooms, a 4-piece bathroom, a bright kitchen, dining room, family room with entryway, and a convenient laundry room. The large 40' x 60' fenced front yard provides an ideal space for children and pets to play, while the shared driveway offers parking for four vehicles. Recent updates include a new natural gas furnace and central air conditioning (2022) and an owned electric water heater (2024). Additional features include a 10' x 16' mini garage, two storage sheds (12' x 8' and 8' x 8'), and an optional 12' x 20' tent garage. Located within a well-maintained mobile home park, the monthly fee of $353 includes the land lease, water, septic, property taxes, and snow removal, making this an affordable opportunity to enjoy peaceful country living with essential services included. (id:63626)
Listed by: ABE KNELSEN, Sales Representative, CENTURY 21 FIRST CANADIAN CORP

Home facts and features

Price details
List Price
$258,000
Home facts
Bedrooms
2
Full Bathrooms
1
Parking Spaces
4
Parking Details
No Garage
Property Type
Mfd/Mobile Home
Style
Bungalow
Exterior Finish
Vinyl siding
Heating Type
Forced air, Natural gas
Cooling
Central air conditioning
Basement Details
Crawl space
Features
Flat site
Appliances
Dryer, Refrigerator, Washer, Water Heater, Window Coverings
Agent details
Primary Agent
ABE KNELSEN
Primary Broker
CENTURY 21 FIRST CANADIAN CORP
Listing details
Days on REW
2 Days
MLS® Number
X13576898
Source
Canadian Real Estate Association
Board
London and St. Thomas Association of REALTORS®

Is this your listing? Help it to stand out.

Mortgage Calculator

Estimated Payments
Purchase Price
Mortgage Total
Down Payment
Amortization
25 Years
Interest Rate
3.99%

The displayed rates are provided as guidance only, are not guaranteed, or are to be considered an approval of credit. Approval will be based solely on your personal situation. You are encouraged to speak with a Mortgage Professional for the most accurate information and to determine your eligibility.

Property Insights

Summers' Corners Public School
  • Public
  • JK - 8
Assumption School
  • Catholic
  • JK - 8
School catchments and distances are intended to be used as reference only. To verify enrolment eligibility for a property, contact the school directly.Report Incorrect Info
Listing data is subject to copyright, disclaimer, and additional requirements from the data provider. See our Terms of Use for terms applicable to this listing. Listing data was last updated on 2026-07-18.

