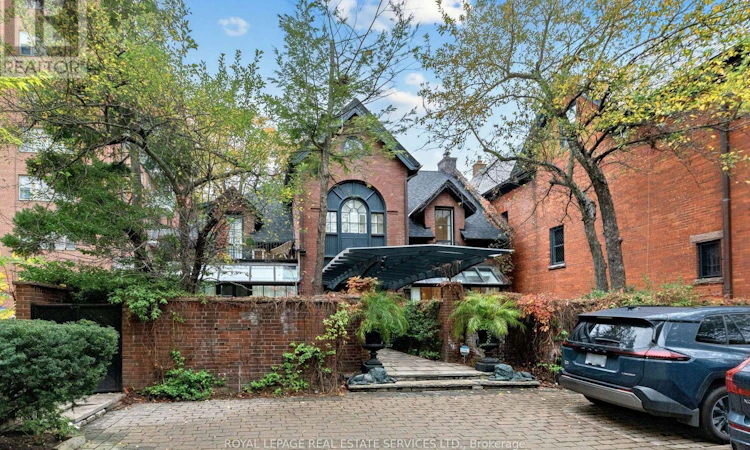
For Sale: 2-78 Lowther Avenue, Toronto, ON - REW
Boost your listing
Listing featured. Your listing will be featured on REW.
View featured placement
$2,249,000
3 bd • 4 ba • 2000 - 2248 sf • Townhouse

2 - 78 Lowther AvenueToronto, ON, M5R 1C8

Yorkville
  • 3 Bed
  • 4 Bath
  • 2000 - 2248 Sqft
  • Townhouse

About this home

Don't Miss this Rare Opportunity to Own a Piece of history... Converted into 3 Condominium Townhouses from the Original 1899 Eaton Family Coach House.Privately nestled in one of Toronto's Premier neighbourhoods, this residence is located on the doorsteps of Yorkville and University of Toronto grounds. Bright and Spacious , this exceptional home features 2685 square feet of Total Living Space on four (4) finished levels that are ideal for entertaining enthusiasts, professionals and those looking for an alternative to downsizing which includes parking for one (1) vehicle. In this townhome you will find an open concept main floor complete with a working wood-burning fireplace, high ceilings and a view to a beautiful South Private Walled Garden perfect for summer dinners al fresco. The well laid out kitchen featuring an large island overlooks the dining area that extends into the inviting, spacious and flexible living room space. The Upper two (2) levels consist of three (3) large bedrooms each with their own Upgraded ensuite bathrooms. The bedrooms are completed with beautiful French Styled Doors opening to a Juliette balcony or an Open large Balcony that provide wonderful natural light throughout. Each bedroom has an envy of closet space and the 2nd floor bedroom closets have custom-made closet organizers. A 2nd floor laundry closet is located on the first upper landing and provides convenience and ease. The Finished Lower Level accommodates a recreation room, a library/den, plus office as well as featuring an additional laundry room with sink (which has the possibility of becoming a bathroom. A large utility room with tons of storage space completes the lower level. While this home can provide an oasis, it remains steps away from urban amenities. An easy walk to Yorkville, the St. George subway stn, upscale shopping, restaurants, grocery stores along Bloor St & Avenue Rd, the U of T, the ROM, parks and neighbouring schools... a few of the nearby city attributes. (id:63626)
Listed by: IRENE HERMAN, Salesperson, Royal LePage Real Estate Services Ltd.

Home facts and features

Price details
List Price
Gross Taxes for 2026
$11,978
Strata Maintenance Fees
$820 Monthly
Home facts
Bedrooms
3
Full Bathrooms
3
Partial Bathrooms
1
Parking Spaces
1
Parking Details
No Garage
Property Type
Townhouse
Title
Condo/Strata
Exterior Finish
Brick
Heating Type
Forced air, Natural gas
Cooling
Central air conditioning, Wall unit
Basement Details
Finished, Full
Features
Alarm system, Canopy, Controlled entry, Fireplace(s), Flat site, In suite Laundry, In-Law Suite, Lighting, Security system, Separate Electricity Meters, Separate Heating Controls, Smoke Detectors
Appliances
Central Vacuum, Dryer, Garburator, Gas stove(s), Humidifier, Oven, Refrigerator, Washer, Water Heater, Water meter
Community
Agent details
Primary Agent
IRENE HERMAN
Primary Broker
Royal LePage Real Estate Services Ltd.
Listing details
Days on REW
1 Day
MLS® Number
C14180420
Source
Canadian Real Estate Association
Is this your listing? Help it to stand out.

Building Information

Eaton Coach House, Townhouse in Yorkville
Units:
n/a
Floors:
2
Built in:
1899
Active Listings:
1

Mortgage Calculator

provided by REW Digital Ltd
Estimated Payments
Purchase Price
Mortgage Total
Down Payment
Amortization
25 Years
Interest Rate
3.99%

Connect with our mortgage partner

Frank Mortgage

Frank Mortgage

Canada's No Fee Mortgage Marketplace

Online mortgage broker offering quick and simple access to Canada's top lenders – compare rates and complete your mortgage in a secure online environment

Connect with a mortgage expert

The displayed rates are provided as guidance only, are not guaranteed, or are to be considered an approval of credit. Approval will be based solely on your personal situation. You are encouraged to speak with a Mortgage Professional for the most accurate information and to determine your eligibility.

Property Insights

Huron Street Junior Public School
  • Public
  • JK - 6
Dragon Academy
  • Private
  • 6 - 12
Howlett Academy
  • Private
  • JK - 8
Taddle Creek Montessori School
  • Private
  • NS - 8
University of Toronto Schools
  • Private
  • 7 - 12
Jackman Institute of Child Study
  • Private
  • NS - 6
Paul Penna Downtown Jewish Day School
  • Private
  • SK - 6
Rosedale Day School
  • Private
  • JK - 8
Jesse Ketchum Junior & Senior Public School
  • Public
  • JK - 8
Royal St George's College
  • Private
  • 3 - 12
School catchments and distances are intended to be used as reference only. To verify enrolment eligibility for a property, contact the school directly.Report Incorrect Info
Listing data is subject to copyright, disclaimer, and additional requirements from the data provider. See our Terms of Use for terms applicable to this listing. Listing data was last updated on 2026-11-13.
We use cookies and other technologies for functionality, security, and to provide you with a personalized experience on our online services. By continuing to use our online services, you agree to our Privacy Policy and Terms of Use. For information on how to adjust your privacy settings, visit our Cookie Policy.
Dismiss