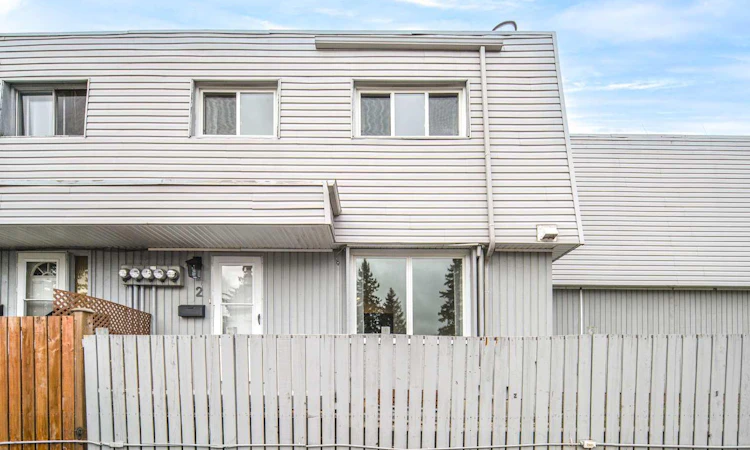
For Sale: 2-6420 4a Street NE, Calgary, AB - REW
Boost your listing
Listing featured. Your listing will be featured on REW.
View featured placement
$288,000
2 bd • 1 ba • 880 sf • Townhouse

2 - 6420 Ne 4a StreetCalgary, AB, T2K 5M9

Thorncliffe
  • 2 Bed
  • 1 Bath
  • 880 Sqft
  • Townhouse

About this home

Welcome to this inviting 2-storey, self-managed townhouse with NO CONDO FEES! Offering excellent value and an impressive list of recent upgrades, this home is an ideal opportunity for first-time buyers, young families, or investors. Recent upgrades include fresh paint throughout the walls and doors, new flooring throughout the main floor, brand-new light fixtures throughout the home, a new dishwasher and stove, updated bathroom mirrors and lights, new curtains and shower curtains, and replaced toilets. The main level features a bright and functional layout, with an open kitchen offering ample cabinetry and modern appliances, seamlessly connected to the living and dining areas—perfect for everyday living and entertaining. Upstairs, you’ll find a generously sized primary bedroom with a walk-in closet, an additional well-appointed bedroom, and a 4-piece bathroom. The full basement provides plenty of space for storage and includes a convenient laundry area. Outside, enjoy a large, fully fenced side yard—an ideal space for relaxing, gardening, or spending time outdoors. Conveniently located with easy access to Deerfoot Trail and 64 Avenue, this home offers excellent connectivity to nearby amenities and major routes. Book your private showing today!
Listed by: James Zhan, Grand Realty

Home facts and features

Price details
List Price
Strata Maintenance Fees
$0 One Time
Home facts
Bedrooms
2
Full Bathrooms
1
Parking Spaces
1
Parking Details
Assigned
Property Type
Townhouse
Year Built
Built in 1975 (51 yrs old)
Style
2 Storey
Exterior Finish
Vinyl Siding, Wood Frame, Wood Siding
Heating Type
Forced Air
Basement Details
Full
Features
In Basement, Shopping Nearby, Walk-in Closet(s)
Appliances
Dishwasher, Dryer, Range Hood, Refrigerator, Stove, Washer
Community
Agent details
Primary Agent
Primary Broker
Grand Realty
Listing details
Days on REW
1 Day
MLS® Number
A2352077
Source
Pillar 9
Board
Calgary Real Estate Board
Is this your listing? Help it to stand out.

Mortgage Calculator

provided by REW Digital Ltd
Estimated Payments
Purchase Price
Mortgage Total
Down Payment
Amortization
25 Years
Interest Rate
3.99%

Connect with our mortgage partner

Aamir Khalique

Aamir Khalique

Dominion Lending

Found a home you love? Let's get you pre-approved and mortgage-ready so you can shop with confidence and make stronger offers.

Connect with a mortgage expert

The displayed rates are provided as guidance only, are not guaranteed, or are to be considered an approval of credit. Approval will be based solely on your personal situation. You are encouraged to speak with a Mortgage Professional for the most accurate information and to determine your eligibility.

Property Insights

Catherine Nichols Gunn School
  • n/a
  • -
  • In Catchment
St. Helena School
  • n/a
  • -
  • In Catchment
St. Hubert Elementary School
  • n/a
  • -
  • In Catchment
Sir John a MacDonald School
  • n/a
  • -
  • In Catchment
John G Diefenbaker High School
  • n/a
  • -
  • In Catchment
Thorncliffe School
  • n/a
  • -
  • In Catchment
Corpus Christi School
  • n/a
  • -
  • In Catchment
Alex Munro School
  • n/a
  • -
  • In Catchment
Huntington Hills School
  • n/a
  • -
  • In Catchment
North Middle School Campus
  • n/a
  • -
  • In Catchment
School catchments and distances are intended to be used as reference only. To verify enrolment eligibility for a property, contact the school directly.Report Incorrect Info
Listing data is subject to copyright, disclaimer, and additional requirements from the data provider. See our Terms of Use for terms applicable to this listing. Listing data was last updated on 2026-10-14.
We use cookies and other technologies for functionality, security, and to provide you with a personalized experience on our online services. By continuing to use our online services, you agree to our Privacy Policy and Terms of Use. For information on how to adjust your privacy settings, visit our Cookie Policy.
Dismiss

