For Sale: 2-612 20 Street NE, Medicine Hat, AB - REW
Boost your listing
Listing featured. Your listing will be featured on REW.
View featured placement
$120,000
3 bd 2 ba 1328 sf Mfd/Mobile Home
$120,000

2 - 612 20th Street NEMedicine Hat, AB, T1C 1H5

  • 3 Bed
  • 2 Bath
  • 1328 Sqft
  • Mfd/Mobile Home

About this home

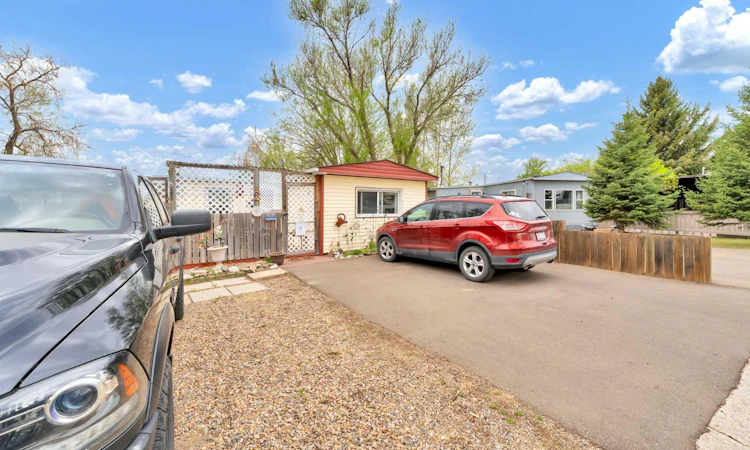
Located in Northeast Crescent Heights, this 3 Bedroom (potential for 4), mobile home is a sprawling 1328sf of functional updated living space. A large primary bedroom at the front of the home has a 3 piece ensuite washroom, updated flooring and window, and makes for the perfect master suite. The large open living room off the front entry with double closets, can accommodate a family sized seating area, or also double as additional dining room and living room space. The kitchen has been updated over the years, with gorgeous cupboards, a unique tiled backsplash and an updated appliance package. The 4 piece main bathroom comes with a walk in shower, jetted tub, as well as vanity space. The laundry room has the full sized hot water tank as well as additional storage room. Down the hall there are two other additional washrooms. The den can double as a home office, bedroom, or family room. Outside, there is a private front porch area, fenced yard, and single detached garage. Lot rent for this unit is only $550/mo and includes water and common area maintenance. This home has had the benefit of vinyl windows, furnace/AC update, electrical update, shingles on main and membrane on the addition (2017), updated kitchen, appliances, flooring, paint, exterior, and exceptionally well maintained care. Book your private viewing today, to make sure that you don't miss out on this fabulous find.
Listed by: JEN BOYLE, GRASSROOTS REALTY GROUP

Home facts and features

Price details
List Price
$120,000
Home facts
Bedrooms
3
Full Bathrooms
2
Parking Spaces
1
Property Type
Mfd/Mobile Home
Year Built
Built in 1974 (52 yrs old)
Style
Mobile Home-Double Wide
Heating Type
Forced Air
Cooling
Central Air
Features
Jetted Tub, Landscaped, Laundry Room, Open Floorplan, Private Yard, Schools Nearby, Sidewalks, Vinyl Windows
Amenities
Shopping Nearby
Appliances
Central Air Conditioner, Dryer, Microwave, Range Hood, Refrigerator, Stove, Washer
Agent details
Primary Agent
Primary Broker
GRASSROOTS REALTY GROUP
Listing details
Days on REW
5 Days
Property Views
16
MLS® Number
A2331270
Source
Pillar 9
Board
Medicine Hat Real Estate Board Co-op
Is this your listing? Help it to stand out.

Mortgage Calculator

Estimated Payments
Purchase Price
Mortgage Total
Down Payment
Amortization
25 Years
Interest Rate
3.99%

The displayed rates are provided as guidance only, are not guaranteed, or are to be considered an approval of credit. Approval will be based solely on your personal situation. You are encouraged to speak with a Mortgage Professional for the most accurate information and to determine your eligibility.

Property Insights

Young Moms' School
  • n/a
  • -
Dr. Ken Sauer School
  • n/a
  • -
Webster Niblock School
  • n/a
  • -
St. Francis Xavier School
  • n/a
  • -
Monsignor McCoy High School
  • n/a
  • -
Crescent Heights High School
  • n/a
  • -
Ymca Stay In School Career High School
  • n/a
  • -
Real McMan
  • n/a
  • -
Saamis Real Outreach School
  • n/a
  • -
Vincent Massey School
  • n/a
  • -
School catchments and distances are intended to be used as reference only. To verify enrolment eligibility for a property, contact the school directly.Report Incorrect Info
Listing data is subject to copyright, disclaimer, and additional requirements from the data provider. See our Terms of Use for terms applicable to this listing. Listing data was last updated on 2026-07-26.

