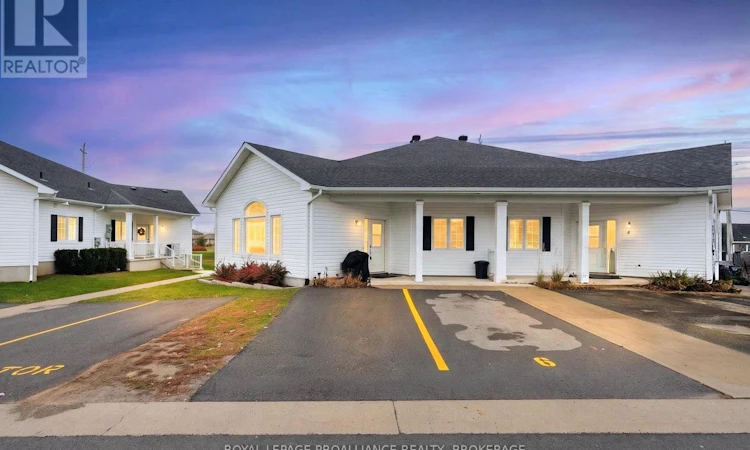
For Sale: 2-6 Lowry Place, Loyalist, ON - REW
Boost your listing
Listing featured. Your listing will be featured on REW.
View featured placement
$429,900
2 bd • 1 ba • 1000 - 1198 sf • Townhouse

2 - 6 Lowry PlaceLoyalist, ON, K7N 0E2

  • 2 Bed
  • 1 Bath
  • 1000 - 1198 Sqft
  • Townhouse

About this home

Move-In Ready! Modern Style. Bright, Spacious Living. Carefree Lifestyle! Welcome to Lakeside Gardens, the sought-after West end adult lifestyle condominium community! This beautifully designed two-bedroom garden home offers the perfect blend of modern style, comfort, quality construction, and low-maintenance living. Bright, spacious, and thoughtfully designed, this home features an inviting open-concept layout with a stylish shaker-style kitchen and peninsula island, flowing seamlessly into the dining nook and generous great room. Oversized windows fill the space with abundant natural light, creating a warm and welcoming atmosphere throughout. Enjoy two generously sized bedrooms, a full bathroom, convenient in-suite storage, and a dedicated laundry room. Additional features include a covered front porch, private parking directly out front, and an efficient heat pump system providing year-round heating and cooling comfort. Is it time to simplify your lifestyle and enjoy the freedom of carefree living? If so, say goodbye to exterior maintenance, grounds keeping, and snow shovelling. Just park right outside your door, relax on your covered porch, and enjoy all the comforts of home without the work. Modern, stylish, comfortable, and affordable living - everything you want, with out all the fuss. (id:63626)
Listed by: TYLER MCCORD, Salesperson, ROYAL LEPAGE PROALLIANCE REALTY, BROKERAGE

Home facts and features

Price details
List Price
Gross Taxes for 2026
$4,030
Strata Maintenance Fees
$312 Monthly
Home facts
Bedrooms
2
Full Bathrooms
1
Parking Spaces
1
Parking Details
No Garage
Property Type
Townhouse
Title
Condo/Strata
Style
Bungalow
Exterior Finish
Vinyl siding
Heating Type
Heat Pump, Baseboard heaters, Electric
Cooling
Air exchanger, Wall unit
Features
Balcony, Flat site
Appliances
Dishwasher, Dryer, Microwave, Refrigerator, Stove, Washer, Window Coverings
Agent details
Primary Agent
TYLER MCCORD
Primary Broker
ROYAL LEPAGE PROALLIANCE REALTY, BROKERAGE
Listing details
Days on REW
2 Days
MLS® Number
X14151714
Source
Canadian Real Estate Association
Board
Kingston & Area Real Estate Association
Is this your listing? Help it to stand out.

Mortgage Calculator

provided by REW Digital Ltd
Estimated Payments
Purchase Price
Mortgage Total
Down Payment
Amortization
25 Years
Interest Rate
3.99%

Connect with our mortgage partner

Frank Mortgage

Frank Mortgage

Canada's No Fee Mortgage Marketplace

Online mortgage broker offering quick and simple access to Canada's top lenders – compare rates and complete your mortgage in a secure online environment

Connect with a mortgage expert

The displayed rates are provided as guidance only, are not guaranteed, or are to be considered an approval of credit. Approval will be based solely on your personal situation. You are encouraged to speak with a Mortgage Professional for the most accurate information and to determine your eligibility.

Property Insights

Fairfield Elementary School
  • Public
  • JK - 8
Our Lady of Mount Carmel Catholic School
  • Catholic
  • JK - 8
AmherstView Public School
  • Public
  • JK - 8
John XXIII Catholic School
  • Catholic
  • JK - 8
Mother Teresa Catholic School
  • Catholic
  • JK - 8
Amherst Island Public School
  • Public
  • JK - 8
Holy Cross Catholic Secondary School
  • Catholic
  • 9 - 12
Archbishop O'Sullivan Catholic School
  • Catholic
  • JK - 8
School catchments and distances are intended to be used as reference only. To verify enrolment eligibility for a property, contact the school directly.Report Incorrect Info
Listing data is subject to copyright, disclaimer, and additional requirements from the data provider. See our Terms of Use for terms applicable to this listing. Listing data was last updated on 2026-11-06.
We use cookies and other technologies for functionality, security, and to provide you with a personalized experience on our online services. By continuing to use our online services, you agree to our Privacy Policy and Terms of Use. For information on how to adjust your privacy settings, visit our Cookie Policy.
Dismiss