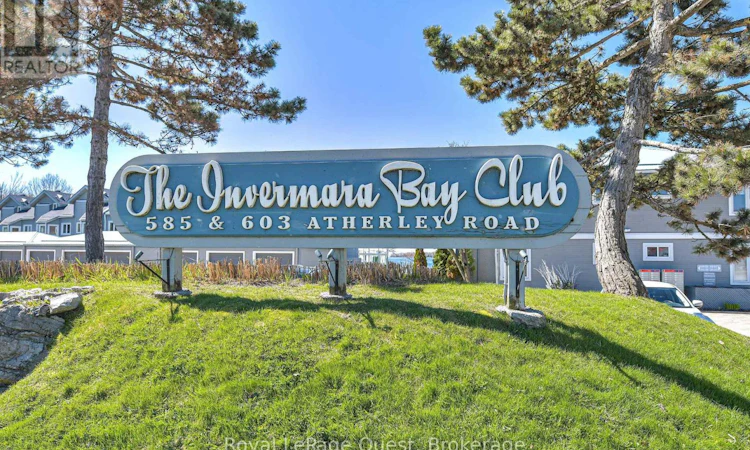
For Sale: 2-585 Atherley Road, Orillia, ON - REW
Boost your listing
Listing featured. Your listing will be featured on REW.
View featured placement
$624,900
2 bd 2 ba 1200 - 1398 sf Townhouse

2 - 585 Atherley RoadOrillia, ON, L3V 7L5

  • 2 Bed
  • 2 Bath
  • 1200 - 1398 Sqft
  • Townhouse

About this home

Welcome to Lakefront Luxury at Invermara Bay Club where serene lakefront living meets effortless modern convenience. This spacious 1,332 sq ft condo offers a sophisticated blend of comfort and luxury, framed by breathtaking panoramic views of Lake Simcoe. Interior Highlights include: Expansive new windows that flood the open-concept living and dining areas with natural light, highlighting the rich hardwood floors, pot lights and a cozy gas fireplace. Indoor-outdoor flow: Sliding glass doors lead to your balcony-the perfect spot for morning coffee or sunset cocktails overlooking the water and outdoor pool. Spacious bedrooms: Both bedrooms are generously sized. The primary suite is a true sanctuary, featuring a walk-in closet, it's own walkout to the balcony, a private newly updated ensuite bathroom with soaker tub and heated floors as your oasis. The 2nd washroom is also newly renovated with a large walk in glass shower and heated floors. Access to premium amenities designed for relaxation and recreation: Direct access to the shores of Lake Simcoe, offering a heated swimming pool, sauna, and fully-equipped fitness centre plus your own boat slip which can accomodate your 24 foot boat for the ultimate summer experience! Yearly boat slip fee is $600. Condo Fees Include: water/sewer, high-speed internet and basic cable package. The garage also provides ample storage space for bicycles, winter tires, seasonal decorations etc. (id:63626)
Listed by: ANDREA BLAKE, Salesperson, Royal LePage Quest

Home facts and features

Price details
List Price
Gross Taxes for 2026
$5,367
Strata Maintenance Fees
$1,079 Monthly
Home facts
Bedrooms
2
Full Bathrooms
2
Parking Spaces
1
Parking Details
Garage, Detached Garage
Property Type
Townhouse
Title
Condo/Strata
Exterior Finish
Wood
Heating Type
Forced air, Natural gas
Cooling
Central air conditioning
Pool
Outdoor Pool
Features
Balcony, Carpet Free, Sauna
Amenities
Exercise Centre, Recreation Centre
Appliances
Dishwasher, Dryer, Garage door opener remote(s), Gas stove(s), Refrigerator, Washer, Water Heater, Water Heater - Tankless, Window Coverings
Agent details
Primary Agent
ANDREA BLAKE
Primary Broker
Royal LePage Quest
Listing details
Days on REW
17 Days
Property Views
12
MLS® Number
S13692118
Source
Canadian Real Estate Association

Is this your listing? Help it to stand out.

Mortgage Calculator

Estimated Payments
Purchase Price
Mortgage Total
Down Payment
Amortization
25 Years
Interest Rate
3.99%

Connect with our mortgage partner

REW Money

REW Money

REW Money

Connect with a mortgage expert

The displayed rates are provided as guidance only, are not guaranteed, or are to be considered an approval of credit. Approval will be based solely on your personal situation. You are encouraged to speak with a Mortgage Professional for the most accurate information and to determine your eligibility.

Property Insights

St Bernard's School
  • Catholic
  • JK - 8
Regent Park Public School
  • Public
  • JK - 8
Orillia Christian School
  • Private
  • JK - 8
Orillia Campus School
  • Public
  • 9 - 12
Lions Oval Public School
  • Public
  • JK - 8
Harriett Todd Public School
  • Public
  • JK - 8
Couchiching Heights Public School
  • Public
  • JK - 8
Monsignor Lee School
  • Catholic
  • JK - 8
Orillia Secondary School
  • Public
  • 9 - 12
Patrick Fogarty Secondary School
  • Catholic
  • 9 - 12
School catchments and distances are intended to be used as reference only. To verify enrolment eligibility for a property, contact the school directly.Report Incorrect Info
Listing data is subject to copyright, disclaimer, and additional requirements from the data provider. See our Terms of Use for terms applicable to this listing. Listing data was last updated on 2026-09-04.
We use cookies and other technologies for functionality, security, and to provide you with a personalized experience on our online services. By continuing to use our online services, you agree to our Privacy Policy and Terms of Use. For information on how to adjust your privacy settings, visit our Cookie Policy.
Dismiss






