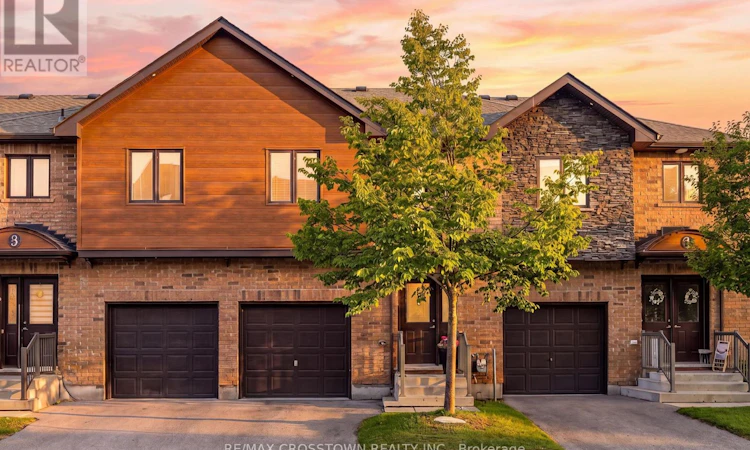
For Sale: 2-43 Madelaine Drive, Barrie, ON - REW
Boost your listing
Listing featured. Your listing will be featured on REW.
View featured placement
$399,900
3 bd 3 ba 1200 - 1398 sf Townhouse

2 - 43 Madelaine DriveBarrie, ON, L9J 0G8

Painswick South
  • 3 Bed
  • 3 Bath
  • 1200 - 1398 Sqft
  • Townhouse

About this home

Welcome to low-maintenance living at Yonge Station in Barrie's sought-after Painswick South community. Offering approximately 1,372 sq. ft. above grade, this bright two-storey condo townhouse combines the space and functionality of a traditional home with the convenience of condominium living. The main level features a welcoming entrance with a double closet, a powder room and an open-concept kitchen, dining and living area. The kitchen offers contemporary cabinetry, stainless steel appliances, a tiled backsplash, generous counter space and a breakfast bar with seating. Laminate flooring continues into the spacious living room, highlighted by a shiplap-style feature wall and electric fireplace. A walkout from the dining area provides easy access to the beautifully maintained grounds. Upstairs are three well-proportioned bedrooms, including a spacious primary suite with a walk-in closet and three-piece ensuite, plus a four-piece family bathroom. The full unfinished basement provides laundry with a utility sink, excellent storage and plenty of potential for future living space. Additional highlights include central air, an attached single-car garage, driveway parking and new shingles in 2026. Residents enjoy snow removal, landscaped green spaces and an impressive on-site fitness room equipped with treadmills, a stationary bike, strength-training equipment, free weights and a television. The amenity building also includes a kitchenette and displays celebrating renowned Canadian artist Ron Baird, whose distinctive artwork can be found throughout the complex. Conveniently located near Barrie South GO Station, Highway 400, shopping, restaurants, schools and the waterfront. (id:63626)
Listed by: JACKIE JONES, Salesperson, RE/MAX Crosstown Realty Inc. Brokerage

Home facts and features

Price details
List Price
Gross Taxes for 2026
$4,200
Strata Maintenance Fees
$477 Monthly
Home facts
Bedrooms
3
Full Bathrooms
2
Partial Bathrooms
1
Parking Spaces
2
Parking Details
Attached Garage, Garage
Property Type
Townhouse
Title
Condo/Strata
Exterior Finish
Brick, Vinyl siding
Heating Type
Forced air, Natural gas
Cooling
Central air conditioning
Basement Details
Full
Amenities
Exercise Centre
Appliances
Dishwasher, Dryer, Refrigerator, Stove, Washer
Community
Agent details
Primary Agent
JACKIE JONES
Primary Broker
RE/MAX Crosstown Realty Inc. Brokerage
Listing details
Days on REW
1 Day
MLS® Number
S13799574
Source
Canadian Real Estate Association

Is this your listing? Help it to stand out.

Mortgage Calculator

Estimated Payments
Purchase Price
Mortgage Total
Down Payment
Amortization
25 Years
Interest Rate
3.99%

Connect with our mortgage partner

Frank Mortgage

Frank Mortgage

Canada's No Fee Mortgage Marketplace

Online mortgage broker offering quick and simple access to Canada's top lenders – compare rates and complete your mortgage in a secure online environment

Connect with a mortgage expert

The displayed rates are provided as guidance only, are not guaranteed, or are to be considered an approval of credit. Approval will be based solely on your personal situation. You are encouraged to speak with a Mortgage Professional for the most accurate information and to determine your eligibility.

Property Insights

É Élém La Source
  • Public
  • JK - 6
St Peter's Secondary School
  • Catholic
  • 9 - 12
St. John Paul II School
  • Catholic
  • JK - 8
Mapleview Heights Elementary School
  • Public
  • JK - 8
Warnica Public School
  • Public
  • JK - 8
St Michael the Archangel Catholic Elementary School
  • Catholic
  • JK - 8
Willow Landing Elementary School
  • Public
  • JK - 8
Algonquin Ridge Elementary School
  • Public
  • JK - 8
Hewitt's Creek Public School
  • Public
  • JK - 8
Saint Gabriel the Archangel Catholic School
  • Catholic
  • JK - 8
School catchments and distances are intended to be used as reference only. To verify enrolment eligibility for a property, contact the school directly.Report Incorrect Info
Listing data is subject to copyright, disclaimer, and additional requirements from the data provider. See our Terms of Use for terms applicable to this listing. Listing data was last updated on 2026-09-17.
We use cookies and other technologies for functionality, security, and to provide you with a personalized experience on our online services. By continuing to use our online services, you agree to our Privacy Policy and Terms of Use. For information on how to adjust your privacy settings, visit our Cookie Policy.
Dismiss






