For Sale: 2-21 Horizon Lane, Huntsville, ON - REW
Boost your listing
Listing featured. Your listing will be featured on REW.
View featured placement
$689,000
2 bd 3 ba 1200 - 1399 sf Townhouse
2-21 Horizon Lane
Street ViewDirections

2 - 21 Horizon LaneHuntsville, ON, P1H 1V5

  • 2 Bed
  • 3 Bath
  • 1200 - 1399 Sqft
  • Townhouse

About this home

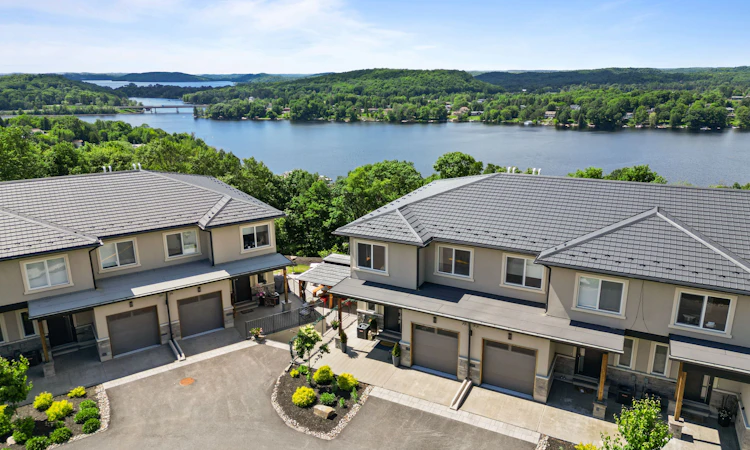
Welcome to #2 - 21 Horizon Ln! Nestled within an exclusive gated community, this spacious residence offers approximately 1,291 sq. ft. of thoughtfully designed living space, featuring two generous bedrooms, an open-concept layout, premium finishes throughout, and picturesque views overlooking the tranquil waters of Hunters Bay. The beautifully appointed kitchen is complete with custom cabinetry, quartz countertops, stainless steel appliances, luxury vinyl flooring, and custom millwork that elevates every space. The bright, open living and dining areas create the perfect setting for entertaining or simply relaxing after a day of exploring Muskoka. The spacious primary bedroom features a walk-in closet, while the versatile second bedroom offers the flexibility to accommodate guests, a home office, or additional family living. A full bathroom, dedicated laundry room, and generous storage complete this exceptionally functional floor plan. Beyond your front door, enjoy a lifestyle designed around the outdoors. This meticulously maintained community features scenic walking trails, an outdoor fitness gym, beautifully landscaped common areas, a recreation and BBQ area, a mini golf putting green, and breathtaking views of Hunters Bay and the surrounding ravine. Common area landscaping and snow removal are included, allowing you to enjoy a truly low-maintenance lifestyle in every season. Just minutes from downtown Huntsville, Arrowhead Provincial Park, golf courses, shopping, dining, and Highway 11, you'll have year-round recreation and everyday conveniences within easy reach. Whether you're searching for a year-round home, a weekend Muskoka retreat, or a low-maintenance investment, this exceptional property delivers modern luxury, natural beauty, and an unbeatable lifestyle.
Listed by: Sam Allan Mcdadi, SALESPERSON, SAM MCDADI REAL ESTATE INC.

Home facts and features

Price details
List Price
Strata Maintenance Fees
$387
Home facts
Bedrooms
2
Full Bathrooms
3
Parking Spaces
1
Property Type
Townhouse
Exterior Finish
Stucco (Plaster), Stone
Heating Type
Forced Air, Gas
Cooling
Central Air
Features
Carbon Monoxide Detectors, Cul de Sac/Dead End, In-Suite Laundry, Lake Backlot, Lake/Pond, Park, School, Waterfront
Amenities
CAC Included
Agent details
Primary Agent
Sam Allan Mcdadi
Primary Broker
SAM MCDADI REAL ESTATE INC.
Listing details
Days on REW
1 Day
MLS® Number
X13564132
Source
Toronto Real Estate Board
Is this your listing? Help it to stand out.

Mortgage Calculator

Estimated Payments
Purchase Price
Mortgage Total
Down Payment
Amortization
25 Years
Interest Rate
3.99%

Connect with our mortgage partner

REW Money

REW Money

REW Money

Connect with a mortgage expert

The displayed rates are provided as guidance only, are not guaranteed, or are to be considered an approval of credit. Approval will be based solely on your personal situation. You are encouraged to speak with a Mortgage Professional for the most accurate information and to determine your eligibility.

Property Insights

Huntsville Public School
  • Public
  • JK - 8
Huntsville High School
  • Public
  • 9 - 12
Saint Mary's School
  • Catholic
  • JK - 8
Pine Glen Public School
  • Public
  • JK - 8
Riverside Public School
  • Public
  • JK - 8
Spruce Glen Public School
  • Public
  • JK - 8
School catchments and distances are intended to be used as reference only. To verify enrolment eligibility for a property, contact the school directly.Report Incorrect Info
Listing data is subject to copyright, disclaimer, and additional requirements from the data provider. See our Terms of Use for terms applicable to this listing. Listing data was last updated on 2026-07-14.

