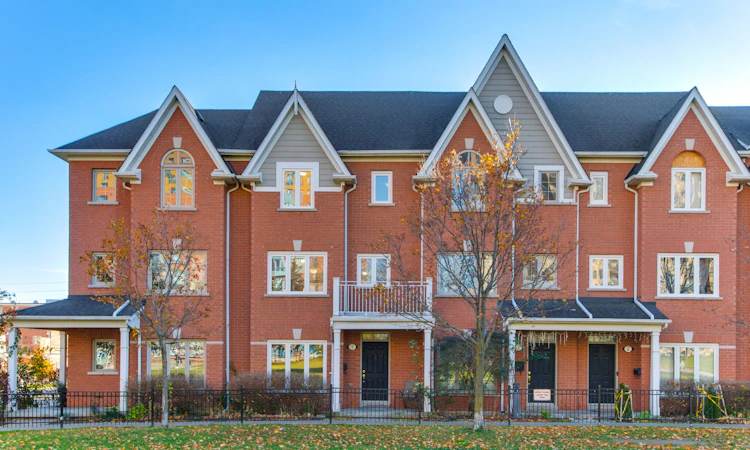
For Sale: 2-200 Tenth Street, Toronto, ON - REW
Boost your listing
Listing featured. Your listing will be featured on REW.
View featured placement
$799,000
2 bd • 3 ba • 1200 - 1399 sf • Townhouse

2 - 200 Tenth StreetToronto, ON, M8V 4E1

New Toronto
  • 2 Bed
  • 3 Bath
  • 1200 - 1399 Sqft
  • Townhouse

About this home

Welcome to This Bright and Spacious Townhouse Offering 2 Bedrooms, Including a Primary Suite with a 4-Piece Ensuite, 2.5 Bathrooms and a Versatile Main Floor Den, Ideal for a Home Office or Additional Living Space. The Open Concept Kitchen Features New Quartz Countertops and a Centre Island, Flowing Seamlessly into the Dining and Living Areas. Large Windows Fill the Home with Natural Light, While the South-Facing Deck Provides a Wonderful Space to Relax or Entertain. Additional Highlights Include a Spacious 2-Car Garage with Automatic Door Opener, New Furnace and Central Air Conditioning (2024), Adding to the Comfort and Convenience of This Well-Maintained Home. Ideally Located in the Desirable New Toronto Neighbourhood, with the Front Entrance Overlooking Lake Shore Village Park and Just Minutes from the Lake Ontario Waterfront, Colonel Samuel Smith Park, Scenic Walking and Cycling Trails, and Beautiful Green Spaces. Enjoy Convenient Access to Local Shops, Cafes, Restaurants, Grocery Stores, Banks, Community Centres and Everyday Amenities Along Lake Shore Boulevard West. Close to Humber College Lakeshore Campus, Seventh Street Junior School, Second Street Junior Middle School, Lakeshore Collegiate Institute and Father John Redmond Catholic Secondary School. Commuters Will Appreciate Nearby TTC Streetcar and Bus Routes, Mimico GO Station, and Easy Access to the Gardiner Expressway, QEW and Highway 427. Just a Short Drive to CF Sherway Gardens, Costco, IKEA and Other Major Shopping Destinations, with Convenient Connections to Downtown Toronto, Mississauga and Toronto Pearson International Airport. An Excellent Opportunity to Enjoy Comfortable Living in a Well-Connected Lakeside Community.
Listed by: Michael James Di Iorio, Broker, SUTTON GROUP OLD MILL REALTY INC.

Home facts and features

Price details
List Price
Gross Taxes for 2025
$3,514
Strata Maintenance Fees
$372
Home facts
Bedrooms
2
Full Bathrooms
3
Parking Spaces
2
Property Type
Townhouse
Exterior Finish
Brick
Heating Type
Forced Air, Gas
Cooling
Central Air
Features
Lake/Pond, Park, Place Of Worship, Public Transit, Rec./Commun.Centre, School
Amenities
BBQs Allowed, Common Elements Included, Visitor Parking
Community
Agent details
Primary Agent
Primary Broker
SUTTON GROUP OLD MILL REALTY INC.
Listing details
Days on REW
1 Day
MLS® Number
W14198280
Source
Toronto Real Estate Board
Is this your listing? Help it to stand out.

Mortgage Calculator

provided by REW Digital Ltd
Estimated Payments
Purchase Price
Mortgage Total
Down Payment
Amortization
25 Years
Interest Rate
3.99%

Connect with our mortgage partner

Frank Mortgage

Frank Mortgage

Canada's No Fee Mortgage Marketplace

Online mortgage broker offering quick and simple access to Canada's top lenders – compare rates and complete your mortgage in a secure online environment

Connect with a mortgage expert

The displayed rates are provided as guidance only, are not guaranteed, or are to be considered an approval of credit. Approval will be based solely on your personal situation. You are encouraged to speak with a Mortgage Professional for the most accurate information and to determine your eligibility.

Property Insights

St Teresa Catholic School
  • Catholic
  • JK - 8
Seventh Street Junior School
  • Public
  • JK - 5
The Holy Trinity Catholic School
  • Catholic
  • K - 8
Lakeshore Collegiate Institute
  • Public
  • 9 - 12
Second Street Junior Middle School
  • Public
  • JK - 8
Father John Redmond Catholic Secondary School
  • Catholic
  • 9 - 12
Twentieth Street Junior School
  • Public
  • JK - 5
John English Junior Middle School
  • Public
  • JK - 8
The Mildenhall School
  • Private
  • NS - 8
St Leo Catholic School
  • Catholic
  • JK - 8
School catchments and distances are intended to be used as reference only. To verify enrolment eligibility for a property, contact the school directly.Report Incorrect Info
Listing data is subject to copyright, disclaimer, and additional requirements from the data provider. See our Terms of Use for terms applicable to this listing. Listing data was last updated on 2026-11-20.
We use cookies and other technologies for functionality, security, and to provide you with a personalized experience on our online services. By continuing to use our online services, you agree to our Privacy Policy and Terms of Use. For information on how to adjust your privacy settings, visit our Cookie Policy.
Dismiss