For Sale: 2-1820 Canvas Way, London, ON - REW
Boost your listing
Listing featured. Your listing will be featured on REW.
View featured placement
$799,900
4 bd 4 ba 1500 - 1999 sf House

2 - 1820 Canvas WayLondon, ON, N5X 0N5

Uplands
  • 4 Bed
  • 4 Bath
  • 1500 - 1999 Sqft
  • House

About this home

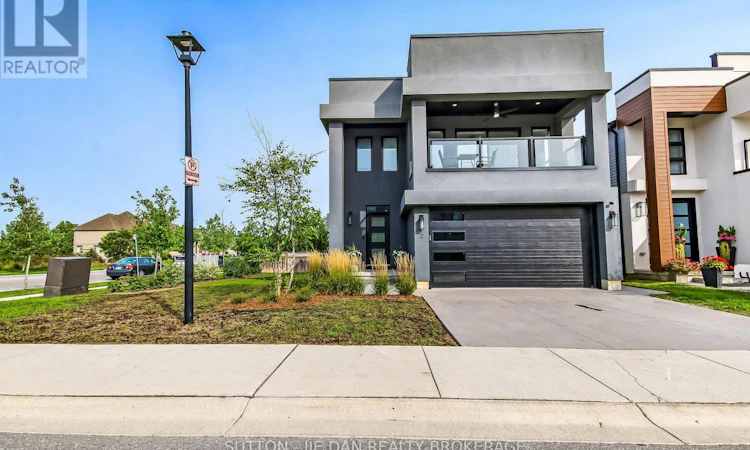
Excellent value! This modern newer house in North London surely will impress you! Bright open concept with lots of natural light! Welcoming foyer leading to living area with fireplace. Magazine quality kitchen with quartz countertops, walk in pantry. Kitchen Island with bar stool overlooking dining area with sliding door right to the deck and backyard. Oversized windows offering great view of backyard. Electric fireplace in living room perfect for family gathering. Second floor master bedroom has luxury ensuite with tiled shower, glass door and double vanity with quartz countertops.. Oversized window leading to a covered balcony perfect for relaxing in summer evenings. Walk in closet, ceiling fan. Two good size bedroom with another full 4 pc bathroom with laundry area. Finished basement has rec room with additional bedroom and full bath. Walk to trails close by. Great for growing family! Don't miss it! (id:63626)
Listed by: JIE DAN, Broker of Record, SUTTON - JIE DAN REALTY BROKERAGE

Home facts and features

Price details
List Price
Gross Taxes for 2026
$6,303
Home facts
Bedrooms
4
Full Bathrooms
3
Partial Bathrooms
1
Parking Spaces
4
Parking Details
Inside Entry, Attached Garage, Garage
Property Type
House
Lot Size
57 ft x 86 ft (4947 ft²)
Depth
86.8 feet
Frontage
57.0 feet
Title
Freehold
Exterior Finish
Stucco, Vinyl siding
Heating Type
Forced air, Natural gas
Cooling
Central air conditioning
Basement Details
Finished,
Features
Carpet Free, Fireplace(s), Flat site
Appliances
Water meter
Community
Agent details
Primary Agent
JIE DAN
Primary Broker
SUTTON - JIE DAN REALTY BROKERAGE
Secondary Agent
FAISAL ANWAR
Secondary Broker
SUTTON - JIE DAN REALTY BROKERAGE
Listing details
Days on REW
1 Day
MLS® Number
X13761550
Source
Canadian Real Estate Association
Board
London and St. Thomas Association of REALTORS®

Is this your listing? Help it to stand out.

Mortgage Calculator

Estimated Payments
Purchase Price
Mortgage Total
Down Payment
Amortization
25 Years
Interest Rate
3.99%

Connect with our mortgage partner

REW Money

REW Money

REW Money

Connect with a mortgage expert

The displayed rates are provided as guidance only, are not guaranteed, or are to be considered an approval of credit. Approval will be based solely on your personal situation. You are encouraged to speak with a Mortgage Professional for the most accurate information and to determine your eligibility.

Property Insights

Jack Chambers Public School
  • Public
  • JK - 8
Mother Teresa Catholic Secondary School
  • Catholic
  • 9 - 12
Stoneybrook Public School
  • Public
  • JK - 8
St Catherine of Siena School
  • Catholic
  • JK - 8
Stoney Creek Public School
  • Public
  • JK - 8
A B Lucas Secondary School
  • Public
  • 9 - 12
St. Kateri School
  • Catholic
  • JK - 8
Masonville Public School
  • Public
  • JK - 8
Northridge Public School
  • Public
  • JK - 8
St Mark School
  • Catholic
  • JK - 8
School catchments and distances are intended to be used as reference only. To verify enrolment eligibility for a property, contact the school directly.Report Incorrect Info
Listing data is subject to copyright, disclaimer, and additional requirements from the data provider. See our Terms of Use for terms applicable to this listing. Listing data was last updated on 2026-09-09.
We use cookies and other technologies for functionality, security, and to provide you with a personalized experience on our online services. By continuing to use our online services, you agree to our Privacy Policy and Terms of Use. For information on how to adjust your privacy settings, visit our Cookie Policy.
Dismiss

