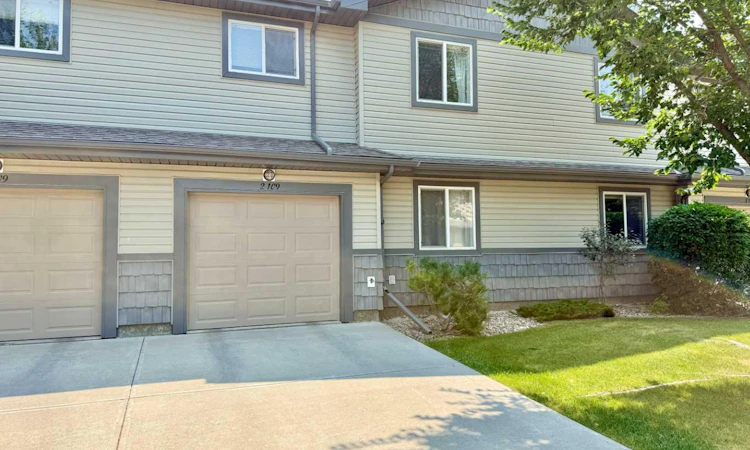
For Sale: 2-109 Silkstone Road W, Lethbridge, AB - REW
Boost your listing
Listing featured. Your listing will be featured on REW.
View featured placement
$289,900
2 bd 2 ba 944 sf Townhouse

2 - 109 Silkstone Road WLethbridge, AB, T1J 3A8

  • 2 Bed
  • 2 Bath
  • 944 Sqft
  • Townhouse

About this home

Welcome to 2-109 Silkstone Road W in the highly desirable Legacy at Copperwood complex! This beautifully maintained townhouse offers two spacious bedrooms and two full four-piece bathrooms, making it an excellent option for first-time buyers, students, professionals, or investors. The bright and inviting upper level features an open concept design where the generous living room flows seamlessly into the dining area and spacious kitchen. Complete with stainless steel appliances, modern cabinetry, and plenty of counter space, the kitchen is both stylish and functional. One large bedroom and a full bathroom complete this level. Downstairs on main floor, you'll find the second bedroom and another full bathroom, creating an ideal layout with added privacy for guests, roommates, or family members. This home has been exceptionally well cared for and is truly move-in ready. Recent updates include fresh interior paint, as well as a newer furnace (2023), central air conditioning (2023), hot water tank (2022), and new dishwasher + washer/dryer (2024), providing peace of mind for years to come. Outside, you'll appreciate the convenience of a single attached garage with an additional driveway parking space. Enjoy the ease of low-maintenance living with lawn care and snow removal included in the affordable monthly condo fee of just $274.99, giving you more time to relax and enjoy your home. If you're searching for a turnkey property in one of West Lethbridge's most sought-after communities close to parks, schools, shopping, restaurants, the YMCA and the University of Lethbridge, this is an opportunity you won't want to miss. Call your favourite REALTOR® today to book your showing!
Listed by: RAIDEN SEMACH, CLEARVIEW PROPERTY MANAGEMENT LTD.

Home facts and features

Price details
List Price
Strata Maintenance Fees
$275 Monthly
Home facts
Bedrooms
2
Full Bathrooms
2
Parking Spaces
1
Parking Details
Attached Garage
Property Type
Townhouse
Year Built
Built in 2007 (19 yrs old)
Style
2 Storey
Heating Type
Forced Air
Cooling
Central Air
Features
Bbq Gas Line, Fishing, Landscaped, Lawn, Main Level, Many Trees, Open Floorplan, Park, Pond, Schools Nearby, Sidewalks, Underground Sprinklers, Vinyl Windows, Walking/bike Paths
Amenities
Parking, Playground, Shopping Nearby, Snow Removal, Storage, Visitor Parking
Appliances
Dishwasher, Microwave, Microwave Hood Fan, Refrigerator, Stove(s), Washer/dryer Stacked
Agent details
Primary Agent
Primary Broker
CLEARVIEW PROPERTY MANAGEMENT LTD.
Listing details
Days on REW
2 Days
MLS® Number
A2333368
Source
Pillar 9
Board
Lethbridge & District Association of REALTORS®
Is this your listing? Help it to stand out.

Mortgage Calculator

Estimated Payments
Purchase Price
Mortgage Total
Down Payment
Amortization
25 Years
Interest Rate
3.99%

Connect with our mortgage partner

Aamir Khalique

Aamir Khalique

Dominion Lending

Found a home you love? Let's get you pre-approved and mortgage-ready so you can shop with confidence and make stronger offers.

Connect with a mortgage expert

The displayed rates are provided as guidance only, are not guaranteed, or are to be considered an approval of credit. Approval will be based solely on your personal situation. You are encouraged to speak with a Mortgage Professional for the most accurate information and to determine your eligibility.

Property Insights

Coalbanks Elementary School
  • n/a
  • -
  • In Catchment
École Nicholas Sheran School
  • n/a
  • -
  • In Catchment
Chinook High School
  • n/a
  • -
Senator Joyce Fairbairn Middle School
  • n/a
  • -
School catchments and distances are intended to be used as reference only. To verify enrolment eligibility for a property, contact the school directly.Report Incorrect Info
Listing data is subject to copyright, disclaimer, and additional requirements from the data provider. See our Terms of Use for terms applicable to this listing. Listing data was last updated on 2026-07-31.
We use cookies and other technologies for functionality, security, and to provide you with a personalized experience on our online services. By continuing to use our online services, you agree to our Privacy Policy and Terms of Use. For information on how to adjust your privacy settings, visit our Cookie Policy.
Dismiss

