For Sale: 2-10 Broadway Court NW, Redcliff, AB - REW
Boost your listing
Listing featured. Your listing will be featured on REW.
View featured placement
$223,500
2 bd 1 ba 1140 sf Apt/Condo

2 - 10 Broadway Court NWRedcliff, AB, T0J 2P2

  • 2 Bed
  • 1 Bath
  • 1140 Sqft
  • Apt/Condo

About this home

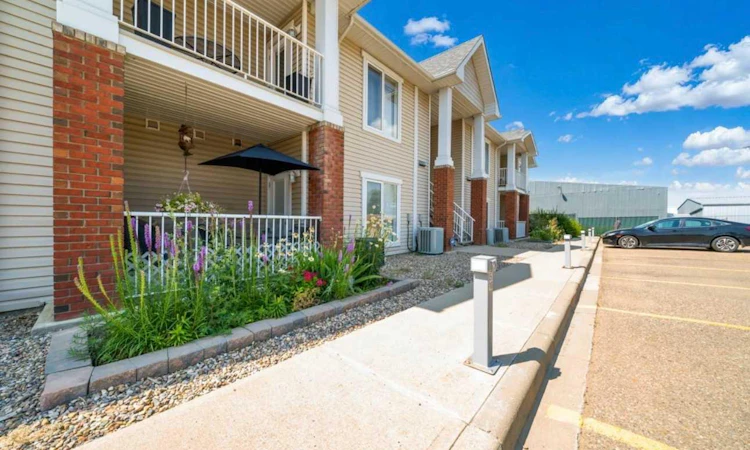
WELCOME TO THIS BEAUTIFULLY MAINTAINED 2 BEDROOM, 1 (4-PIECE) BATHROOM CONDO WITH NO AGE RESTRICTIONS & PET FRIENDLY!! As you enter the MAIN LEVEL suite, you'll appreciate the convenience of being able to PARK RIGHT IN FRONT OF YOUR HOME! Even better, this property includes TWO ASSIGNED PARKING STALLS located directly outside your front door! Step inside to the nice sized entry and you'll be welcomed into the bright OPEN-CONCEPT, with the LIVING ROOM to your left and the KITCHEN to your right. The kitchen offers PLENTY OF CABINETS, STORAGE along with ample space for a FULL-SIZED DINING TABLE, making it ideal for everyday living and entertaining. The living room easily accommodates a couch, loveseat, and additional seating, creating a warm and inviting space to relax. Step through the patio doors to enjoy your PRIVATE PATIO, where you'll love the BEAUTIFUL MORNING SUN while sipping your coffee in a PEACEFUL, QUIET SETTING! In the afternoon, the patio is shaded, making it the perfect place for BBQs AND OUTDOOR RELAXATION! There’s also a SPACIOUS 4-PIECE BATHROOM that conveniently connects to a LARGE WALK-THROUGH CLOSET, leading directly into the PRIMARY BEDROOM. The SECOND BEDROOM is also generously sized, and an additional STORAGE CLOSET nearby means this home offers AN ABUNDANCE OF STORAGE SPACE! You'll also appreciate the convenience of MAIN FLOOR LAUNDRY—a fantastic bonus!! UPDATES INCLUDE: AIR CONDITIONER (2024), HOT WATER TANK (2018), NEW SHINGLES (2025) THIS MOVE-IN READY CONDO OFFERS COMFORT, CONVENIENCE, GREAT STORAGE, AND A FANTASTIC LOCATION—DON'T MISS YOUR OPPORTUNITY TO MAKE IT YOURS!! Call today !
Listed by: COLLEEN KELLY, ROYAL LEPAGE COMMUNITY REALTY

Home facts and features

Price details
List Price
Strata Maintenance Fees
$175 Monthly
Home facts
Bedrooms
2
Full Bathrooms
1
Parking Details
Assigned
Property Type
Apt/Condo
Year Built
Built in 2007 (19 yrs old)
Style
Apartment-Single Level Unit
Heating Type
Forced Air
Cooling
Central Air
Features
Balcony, Ceiling Fan(s), Main Level, No Smoking Home, Private Entrance
Appliances
Central Air Conditioner, Dishwasher, Dryer, Microwave, Range Hood, Refrigerator, Stove(s), Washer, Window Coverings
Agent details
Primary Agent
Primary Broker
ROYAL LEPAGE COMMUNITY REALTY
Listing details
Days on REW
1 Day
MLS® Number
A2333598
Source
Pillar 9
Board
Medicine Hat Real Estate Board Co-op
Is this your listing? Help it to stand out.

Mortgage Calculator

Estimated Payments
Purchase Price
Mortgage Total
Down Payment
Amortization
25 Years
Interest Rate
3.99%

Connect with our mortgage partner

Glenn Jorgensen

Glenn Jorgensen

EBS Modern Mortgage Group

No Fees, Great Rates - 15 minutes with us, could save you thousands.

Connect with a mortgage expert

The displayed rates are provided as guidance only, are not guaranteed, or are to be considered an approval of credit. Approval will be based solely on your personal situation. You are encouraged to speak with a Mortgage Professional for the most accurate information and to determine your eligibility.

Property Insights

Parkside School
  • n/a
  • -
Redcliff Mennonite Alternative Program Outreach School
  • n/a
  • -
Isabel F Cox School
  • n/a
  • -
Margaret Wooding School
  • n/a
  • -
School catchments and distances are intended to be used as reference only. To verify enrolment eligibility for a property, contact the school directly.Report Incorrect Info
Listing data is subject to copyright, disclaimer, and additional requirements from the data provider. See our Terms of Use for terms applicable to this listing. Listing data was last updated on 2026-07-31.
We use cookies and other technologies for functionality, security, and to provide you with a personalized experience on our online services. By continuing to use our online services, you agree to our Privacy Policy and Terms of Use. For information on how to adjust your privacy settings, visit our Cookie Policy.
Dismiss

