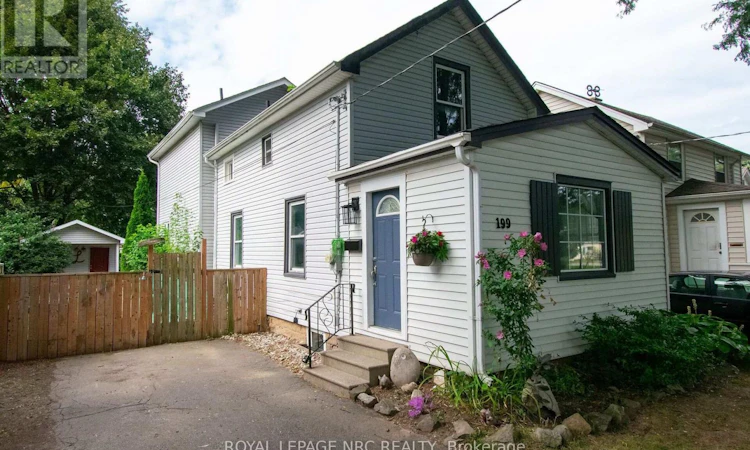
For Sale: 199 York Street, St. Catharines, ON - REW
Boost your listing
Listing featured. Your listing will be featured on REW.
View featured placement
$539,900
3 bd 2 ba 1500 - 1999 sf House

199 York StreetSt. Catharines, ON, L2R 6G3

  • 3 Bed
  • 2 Bath
  • 1500 - 1999 Sqft
  • House

About this home

Welcome to this well maintained, centrally located two story home. Built in 1915, this home has had many improvements over the years included a two story addition completed in 2007. The large, welcoming front entrance is a great place to drop your stuff, wipe off the dogs paws or enjoy a coffee and a book in your down time. Enter the main area and you will find a spacious, open concept main floor complete with a formal dining area, comfy living room and a large eat in kitchen. The kitchen boasts expansive counter tops and ample cabinetry. Exit the garden door off of the kitchen to a wood deck and fully fenced yard. Entertain in this landscaped yard complete with a large shed for storage or the hobbiest in the family. Follow the solid oak staircase to the second floor where there are two bedrooms and a 4 pc bathroom as well as a large primary suite with a 3 piece ensuite including a huge soaker tub. The 2007 addition includes the kitchen area as well as a finished basement with a family room that could also be used as an office or 4th bedroom and laundry area. The original section of the home also includes a basement that is great for storage and utilities. Other improvements include the shingles in 2020 and the furnace/AC in 2012. A sump pump with battery back up can be found in the newer basement addition. This century home is close to shopping such as the Fairview Mall and Costco and is on the bus route and close to the highway and schools. This home is move in ready and would make a wonderful home or investment property. (id:63626)
Listed by: Mia Kennedy, Salesperson, ROYAL LEPAGE NRC REALTY

Home facts and features

Price details
List Price
Gross Taxes for 2026
$3,621
Home facts
Bedrooms
3
Full Bathrooms
2
Parking Spaces
2
Parking Details
No Garage
Property Type
House
Lot Size
35 ft x 100 ft (3500 ft²)
Depth
100 feet
Frontage
35.0 feet
Title
Freehold
Exterior Finish
Vinyl siding
Heating Type
Forced air, Natural gas
Cooling
Central air conditioning
Basement Details
Partially finished, Partial
Features
Sump Pump
Appliances
Dishwasher, Dryer, Microwave, Refrigerator, Stove, Washer, Water meter
Agent details
Primary Agent
Mia Kennedy
Primary Broker
ROYAL LEPAGE NRC REALTY
Listing details
Days on REW
1 Day
MLS® Number
X13796692
Source
Canadian Real Estate Association
Board
Niagara Association of REALTORS®

Is this your listing? Help it to stand out.

Mortgage Calculator

Estimated Payments
Purchase Price
Mortgage Total
Down Payment
Amortization
25 Years
Interest Rate
3.99%

Connect with our mortgage partner

Frank Mortgage

Frank Mortgage

Canada's No Fee Mortgage Marketplace

Online mortgage broker offering quick and simple access to Canada's top lenders – compare rates and complete your mortgage in a secure online environment

Connect with a mortgage expert

The displayed rates are provided as guidance only, are not guaranteed, or are to be considered an approval of credit. Approval will be based solely on your personal situation. You are encouraged to speak with a Mortgage Professional for the most accurate information and to determine your eligibility.

Property Insights

St Denis Catholic Elementary School
  • Catholic
  • JK - 8
Harriet Tubman Public School
  • Public
  • JK - 8
St Catharines Collegiate Institute and Vocational
  • Public
  • 9 - 12
St Nicholas Catholic Elementary School
  • Catholic
  • JK - 8
ÉÉC Immaculée-Conception
  • Catholic
  • JK - 8
William Hamilton Merritt Public School
  • Public
  • JK - 8
Eden School
  • Public
  • JK - 12
Mother Teresa Catholic Elementary School
  • Catholic
  • JK - 8
Grapeview Public School
  • Public
  • JK - 8
Lincoln Centennial Public School
  • Public
  • JK - 8
School catchments and distances are intended to be used as reference only. To verify enrolment eligibility for a property, contact the school directly.Report Incorrect Info
Listing data is subject to copyright, disclaimer, and additional requirements from the data provider. See our Terms of Use for terms applicable to this listing. Listing data was last updated on 2026-09-17.
We use cookies and other technologies for functionality, security, and to provide you with a personalized experience on our online services. By continuing to use our online services, you agree to our Privacy Policy and Terms of Use. For information on how to adjust your privacy settings, visit our Cookie Policy.
Dismiss

