For Sale: 199 Andrews Avenue, Smiths Falls, ON - REW
Boost your listing
Listing featured. Your listing will be featured on REW.
View featured placement
$599,900
3 + 2 bd • 2 ba • 1100 - 1499 sf • House

199 Andrews AvenueSmiths Falls, ON, K7A 4R9

  • 3 + 2 Bed
  • 2 Bath
  • 1100 - 1499 Sqft
  • House

About this home

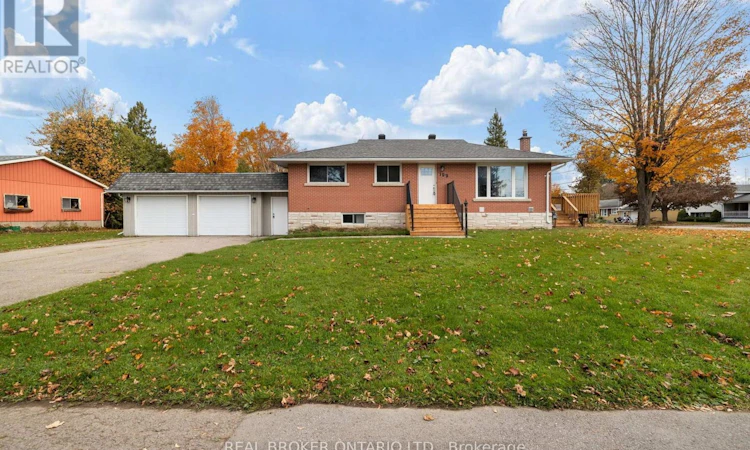
199 Andrews is a completely renovated bungalow offering 2 separate units with separate utiities and entrances. It is perfect for multi-generational living or additional rental income. Built in 2014 and extensively updated in 2025, this five-bedroom, two-bathroom all brick home features a main level living space with three comfortable bedrooms, a gorgeous brand new kitchen with quartz countertops, a huge side deck for outside enjoyment and an open concept dining area. A brand new 4 piece bathroom and laundry closet rounds out the main level.The lower level is where this property stands out. Featuring a fully finished two-bedroom apartment with its own kitchen, bathroom, and separate entrance at the rear of the home, this space offers excellent flexibility for extended family, guests, or potential rental income. With separate hydro metering for the two living spaces and provisions for separate gas billing, the property has been thoughtfully designed to accommodate independent living arrangements. It has it's own garage space and separate driveway.Thoughtful renovations throughout the home include fresh paint, new roof, new heat pump, updated trim, modern lighting, refinished hardwood flooring, new kitchens and renovated bathrooms, creating a fresh, move-in-ready feel while maintaining the practicality of bungalow living.Additional features include municipal water and sewer services, natural gas forced-air heating, central air conditioning, and updated heating and cooling equipment.Whether you're looking for a beautifully renovated family home, space for loved ones, or an opportunity to offset your mortgage with rental income, 199 Andrews Avenue offers the flexibility to make it happen. (id:63626)
Listed by: Deb Driscoll, Salesperson, Real Broker Ontario Ltd.

Home facts and features

Price details
List Price
Gross Taxes for 2026
$4,079
Home facts
Bedrooms
3 + 2
Full Bathrooms
2
Parking Spaces
8
Parking Details
Garage, Attached Garage
Property Type
House
Lot Size
120 ft x 61 ft (7423 ft²)
Depth
61.5 feet
Frontage
120.8 feet
Title
Freehold
Style
Raised bungalow
Exterior Finish
Brick
Heating Type
Heat Pump, Baseboard heaters, Electric
Cooling
Central air conditioning, Air exchanger
Basement Details
Finished, Full
Features
In-Law Suite, Lane, Separate Electricity Meters, Separate Heating Controls
Appliances
Dishwasher, Freezer, Microwave, Refrigerator
Agent details
Primary Agent
Deb Driscoll
Primary Broker
Real Broker Ontario Ltd.
Secondary Agent
Jaime Peca
Secondary Broker
Real Broker Ontario Ltd.
Tertiary Agent
Luke Geleynse
Tertiary Broker
Real Broker Ontario Ltd.
Listing details
Days on REW
1 Day
MLS® Number
X14112600
Source
Canadian Real Estate Association
Board
Ottawa Real Estate Board
Is this your listing? Help it to stand out.

Mortgage Calculator

provided by REW Digital Ltd
Estimated Payments
Purchase Price
Mortgage Total
Down Payment
Amortization
25 Years
Interest Rate
3.99%

Connect with our mortgage partner

Frank Mortgage

Frank Mortgage

Canada's No Fee Mortgage Marketplace

Online mortgage broker offering quick and simple access to Canada's top lenders – compare rates and complete your mortgage in a secure online environment

Connect with a mortgage expert

The displayed rates are provided as guidance only, are not guaranteed, or are to be considered an approval of credit. Approval will be based solely on your personal situation. You are encouraged to speak with a Mortgage Professional for the most accurate information and to determine your eligibility.

Property Insights

St. Luke Catholic School
  • Catholic
  • 7 - 12
Chimo Elementary School
  • Public
  • JK - 8
St James the Greater School
  • Catholic
  • JK - 3
Smiths Falls District Collegiate Institute
  • Public
  • 9 - 12
Duncan J Schoular Public School
  • Public
  • JK - 8
St Francis de Sales School
  • Catholic
  • 4 - 8
School catchments and distances are intended to be used as reference only. To verify enrolment eligibility for a property, contact the school directly.Report Incorrect Info

Cities near Smiths Falls

    Neighborhoods near Smiths Falls

      Listing data is subject to copyright, disclaimer, and additional requirements from the data provider. See our Terms of Use for terms applicable to this listing. Listing data was last updated on 2026-10-23.
      We use cookies and other technologies for functionality, security, and to provide you with a personalized experience on our online services. By continuing to use our online services, you agree to our Privacy Policy and Terms of Use. For information on how to adjust your privacy settings, visit our Cookie Policy.
      Dismiss