For Sale: 1985 Guild Road, Pickering, ON - REW
Boost your listing
Listing featured. Your listing will be featured on REW.
View featured placement
$2,499,900
4 + 1 bd • 6 ba • 3500 - 5000 sf • House

1985 Guild RoadPickering, ON, L1V 1X9

Liverpool
  • 4 + 1 Bed
  • 6 Bath
  • 3500 - 5000 Sqft
  • House

About this home

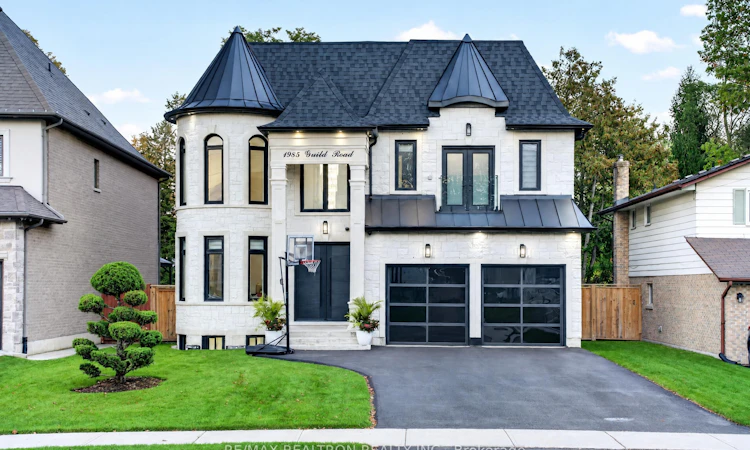
Welcome home to 1985 Guild Rd, Custom-Built 4Br/5Ba Private Estate With Pristine Outdoor Living Space. A Three Car parking Garage On A Generous Lot!!! Your search ends here if your looking for un paralleled luxury living on the most prestigious street in Durham. This stunning Executive residence seamlessly blends elegance, comfort, and modern sophistication. From the moment you step inside, you're greeted by soaring 20ft ceiling in the living room, expansive floor to ceiling windows that flood the home with natural light, and designer finishes that exude timeless style. The heart of the home is a chef-inspired kitchen with high end Appliances. Outfitted with top-of-the-line appliances, custom high end cabinetry, exotic wood , an oversized island with waterfall, it's a dream for both everyday living and entertaining. Every detail has been thoughtfully curated, from wide-plank hardwood flooring, handcrafted designer railings with an oversized solid staircase, elegant lighting to spa-like bathrooms with luxury large format tile and fixtures. No expense have been sparred. The primary suite is a private sanctuary with an incredible tree top view and walkout to a huge deck. Featuring a spacious walk-in closet and a serene ensuite designed for ultimate relaxation .Perfect for hosting, the open-concept living and dining spaces flow effortlessly to a beautifully landscaped backyard, complete with multiple seating areas for indoor-outdoor living. This home is more than a residence-it's a lifestyle, offering unparalleled comfort and sophistication in every corner, the finished basement is equipped with soaring ceilings, separate entrance and huge oversized windows to feel like you are outside, perfect for extended family stays. The list goes on and on, truly must be seen to appreciate. The family room patio doors open wide open to have your morning coffee looking at the backyard!!! Book a tour to visit 1985 Guild Rd Today!!!
Listed by: Janath Thevathasan, Salesperson, RE/MAX REALTRON REALTY INC.

Home facts and features

Price details
List Price
Gross Taxes for 2025
$17,649
Home facts
Bedrooms
4 + 1
Full Bathrooms
6
Parking Spaces
7
Property Type
House
Lot Size
51 ft x 185 ft (9435 ft²)
Depth
185.0
Frontage
51.0
Year Built
0 - 5 yrs old
Exterior Finish
Brick, Stone
Heating Type
Forced Air, Electric
Cooling
Central Air
Basement Details
Finished with Walk-Out
Features
Alarm System, Arts Centre, Deck, Library, Park, Patio, Public Transit, Rec./Commun.Centre, School, Security System
Community
Agent details
Primary Agent
Primary Broker
RE/MAX REALTRON REALTY INC.
Secondary Agent
Secondary Broker
RE/MAX REALTRON REALTY INC.
Listing details
Days on REW
1 Day
MLS® Number
E14081566
Source
Toronto Real Estate Board
Is this your listing? Help it to stand out.

Mortgage Calculator

provided by REW Digital Ltd
Estimated Payments
Purchase Price
Mortgage Total
Down Payment
Amortization
25 Years
Interest Rate
3.99%

Connect with our mortgage partner

Frank Mortgage

Frank Mortgage

Canada's No Fee Mortgage Marketplace

Online mortgage broker offering quick and simple access to Canada's top lenders – compare rates and complete your mortgage in a secure online environment

Connect with a mortgage expert

The displayed rates are provided as guidance only, are not guaranteed, or are to be considered an approval of credit. Approval will be based solely on your personal situation. You are encouraged to speak with a Mortgage Professional for the most accurate information and to determine your eligibility.

Property Insights

Brock Elementary School
  • Private
  • JK - 6
Glengrove Public School
  • Public
  • JK - 8
Ronald-Marion School
  • Public
  • JK - 12
Valley Farm Public School
  • Public
  • JK - 8
Pine Ridge Secondary School
  • Public
  • 9 - 12
Maple Ridge Public School
  • Public
  • JK - 8
St Isaac Jogues Catholic School
  • Catholic
  • JK - 8
St Wilfrid Catholic School
  • Catholic
  • JK - 8
St Francis de Sales Catholic School
  • Catholic
  • JK - 8
Vaughan Willard Public School
  • Public
  • JK - 8
School catchments and distances are intended to be used as reference only. To verify enrolment eligibility for a property, contact the school directly.Report Incorrect Info
Listing data is subject to copyright, disclaimer, and additional requirements from the data provider. See our Terms of Use for terms applicable to this listing. Listing data was last updated on 2026-10-15.
We use cookies and other technologies for functionality, security, and to provide you with a personalized experience on our online services. By continuing to use our online services, you agree to our Privacy Policy and Terms of Use. For information on how to adjust your privacy settings, visit our Cookie Policy.
Dismiss

