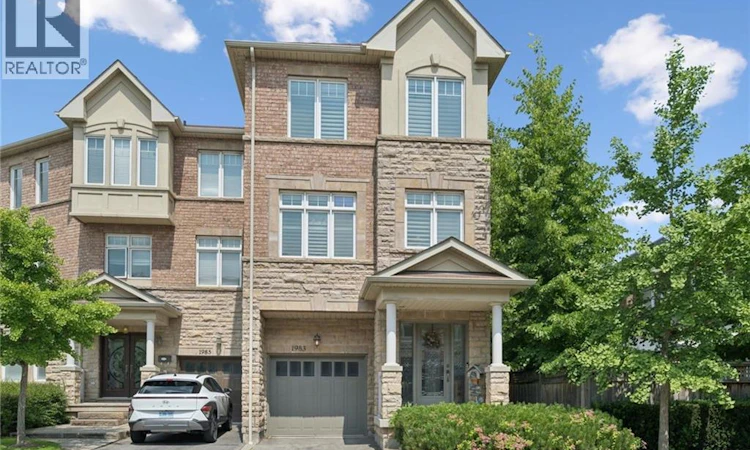
For Sale: 1983 Rackus Crescent, Mississauga, ON - REW
Boost your listing
Listing featured. Your listing will be featured on REW.
View featured placement
$1,059,000
3 bd 5 ba 2290 sf House

1983 Rackus CrescentMississauga, ON, L5J 0A6

Clarkson
  • 3 Bed
  • 5 Bath
  • 2290 Sqft
  • House

About this home

Executive 3 storey freehold semi-detached home in the heart of Clarkson Village! This beautifully maintained 3 bedroom, 5 (3+2) bathroom home features 9 foot ceilings on both the main and second floors, offering spacious, light-filled living throughout. The bright front foyer welcomes you into a versatile main-floor office, along with a convenient laundry room, 2 piece bathroom, and inside access to the garage. The second floor is perfect for entertaining, featuring a cozy family room with a gas fireplace, a convenient 2 piece powder room, and a walkout to a large balcony overlooking the fully fenced, private backyard with mature trees. The spacious kitchen boasts upgraded cabinetry, granite countertops, a stone backsplash, and updated appliances, including a stove, dishwasher, and microwave. The third floor offers three generous bedrooms and two full bathrooms, including a spacious primary retreat. The finished basement provides exceptional additional living space, complete with a 3 piece bathroom, abundant storage, and a cold room; ideal for entertaining, a recreation room, or a home gym. Additional features include California shutters throughout, a new air conditioner and furnace. Ideally located just steps to Clarkson GO Station, Sheridan Creek Trail, Lake Ontario, Lakeshore Road shops and restaurants, with easy access to major highways. Don't miss this rare opportunity to own in one of Mississauga's most sought-after neighbourhoods!
Listed by: Barbara Beers, Royal LePage Burloak Real Estate Services

Home facts and features

Price details
List Price
Gross Taxes for 2026
$7,115
Strata Maintenance Fees
$0 Other
Home facts
Bedrooms
3
Full Bathrooms
3
Partial Bathrooms
2
Parking Spaces
2
Parking Details
Garage Door Opener, Attached Garage, Asphalt, Inside Entry
Property Type
House
Lot Size
23 ft x 0 ft (0 ft²)
Depth
0.0
Frontage
23.3
Year Built
Built in 2011 (15 yrs old)
Heating Type
Forced Air,Natural Gas
Cooling
Central Air
Basement Details
,Unfinished
Features
Built-in Appliances, Carbon Monoxide Detector(s), Central Vacuum, Electric Dryer Hookup, Gas, Main Level, Sink, Smoke Detector(s), Washer Hookup
Appliances
Built-in Microwave, Central Vac, Chest Freezer In Basement And Fridge In Basement, Dishwasher, Dryer, Elfs, Refrigerator, Stove, Washer, Window Coverings
Community
Agent details
Primary Agent
Primary Broker
Royal LePage Burloak Real Estate Services
Secondary Agent
Secondary Broker
Royal LePage Burloak Real Estate Services
Listing details
Days on REW
1 Day
MLS® Number
40842375
Source
Information Technology Systems Ontario
Board
Cornerstone Association of REALTORS®
Is this your listing? Help it to stand out.

Mortgage Calculator

Estimated Payments
Purchase Price
Mortgage Total
Down Payment
Amortization
25 Years
Interest Rate
3.99%

Connect with our mortgage partner

REW Money

REW Money

REW Money

Connect with a mortgage expert

The displayed rates are provided as guidance only, are not guaranteed, or are to be considered an approval of credit. Approval will be based solely on your personal situation. You are encouraged to speak with a Mortgage Professional for the most accurate information and to determine your eligibility.

Property Insights

Clarkson Public School
  • Public
  • JK - 6
Peel Montessori School
  • Private
  • PS - 8
St Christopher School
  • Catholic
  • JK - 8
Hillside Public School
  • Public
  • JK - 8
É Élém Horizon Jeunesse
  • Public
  • JK - 6
St Louis School
  • Catholic
  • JK - 8
Green Glade Senior Public School
  • Public
  • 6 - 8
Clarkson Secondary School
  • Public
  • 9 - 12
Hillcrest Public School
  • Public
  • JK - 8
Whiteoaks Public School
  • Public
  • JK - 6
School catchments and distances are intended to be used as reference only. To verify enrolment eligibility for a property, contact the school directly.Report Incorrect Info
Listing data is subject to copyright, disclaimer, and additional requirements from the data provider. See our Terms of Use for terms applicable to this listing. Listing data was last updated on 2026-07-10.


