For Sale: 198189 64 Street W, Foothills County, AB - REW
Boost your listing
Listing featured. Your listing will be featured on REW.
View featured placement
$1,895,000
4 bd • 3 ba • 2174 sf • House

198189 W 64th StreetFoothills County, AB, T1S 0R6

  • 4 Bed
  • 3 Bath
  • 2174 Sqft
  • House

About this home

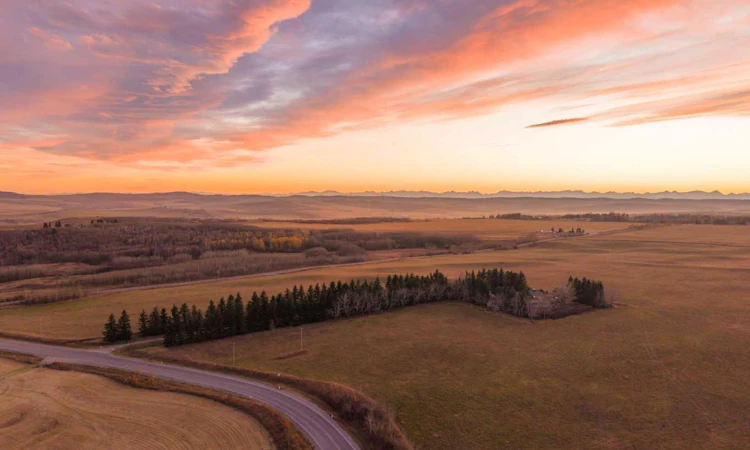
Perched atop the first foothill overlooking Spruce Meadows & the Calgary skyline, this exceptional 3.1-acre property offers breathtaking panoramic Rocky Mountain & city views. Enjoy the convenience of the city & the peace of an acreage, with food & Amazon deliveries right to your door. Watch the Spruce Meadows fireworks from the comfort of your property or e-bike down to Kildare’s Pub in Silverado. A secure gated entrance & driveway lined with mature fir trees seclude the home from the main road, & the asphalt driveway with turnaround offers easy access for residents & guests. Silverado shopping, coffee shops & restaurants are approx. 5 minutes away. This bungalow blends mid-century grandeur with charmingly updated spaces. The impressive great room welcomes you with floor-to-ceiling windows framing full Rocky Mountain views & a full-height rock wall with a gas fireplace. The renovated kitchen offers white cabinetry, granite counters, a Brigade 5-burner gas stove & Sub-Zero fridge/freezer, with breathtaking views of the Calgary Tower & downtown skyline framing your kitchen. The breakfast nook flows to outdoor living & a step-down family room with custom built-ins, rich stone fireplace & wall-to-wall windows flooding the space with light & mountain views. Across from the kitchen, the formal dining room is built for entertaining & large holiday gatherings. The main floor has 2 bedrooms, incl. a generous primary retreat with ample closet space & natural light, plus a flexible 2nd bedroom ideal for guests, children, a home office or art space. An oversized double attached garage connects to a laundry/mudroom with sink. The fully finished basement adds 2 bedrooms, a full bathroom, cold storage room, ample storage, flexible rec areas & a theatre room with a cozy fireplace for movie nights & game days. Proudly offered by the original owner, this home has been thoughtfully upgraded & meticulously maintained with true pride of ownership. Updates: basement remodel (2010), main bath reno & patio door (2014), garage door opener (2014), kitchen reno (2014–2016), main-floor hardwood (2015), primary ensuite reno & hot water tank (2016), asphalt roof (2017), all main-floor windows replaced with triple-pane (2018), garage epoxy floor (2019) & gate battery (2026). Dual furnaces are professionally serviced twice yearly with updated components in place. The fully fenced grounds boast mature hedges & trees, perennial gardens, cobblestone paths, a large vegetable garden, 2 sheds & a sheltered patio with a built-in firepit, all positioned for inviting, year-round views. With a security system & gated access, these grounds have been cultivated over decades to offer peaceful spots to relax, garden or gather with friends. Featuring 3 fireplaces, unmatched privacy & dramatic dual vistas of city lights & mountain sunsets, this is a rare chance to own an established acreage minutes from Calgary with wise investment potential.
Listed by: Rebecca Chaulk, Royal LePage Solutions

Home facts and features

Price details
List Price
Home facts
Bedrooms
4
Full Bathrooms
3
Parking Spaces
7
Property Type
House
Lot Size
3.17 acres
Year Built
Built in 1976 (50 yrs old)
Style
Acreage with Residence,Bungalow
Exterior Finish
Cedar, Concrete, Wood Frame, Wood Siding
Heating Type
Forced Air, Natural Gas
Basement Details
Full
Features
Bookcases, Built-in Features, Ceiling Fan(s), Central Vacuum, Chandelier, Closet Organizers, Crown Molding, Deck, Front Porch, Golf, Granite Counters, Kitchen Island, Laundry Room, Main Level, No Animal Home, No Smoking Home, Pantry, Pergola, Porch, Rear Porch, Schools Nearby, Shopping Nearby, Sink, Storage, Suspended Ceiling, Vinyl Windows, Walking/bike Paths
Appliances
Dishwasher, Humidifier, Range Hood, Refrigerator, Satellite TV Dish, Stove, Washer & Dryer
Agent details
Primary Agent
Primary Broker
Royal LePage Solutions
Secondary Agent
Secondary Broker
Royal LePage Solutions
Listing details
Days on REW
2 Days
MLS® Number
A2355018
Source
Pillar 9
Board
Calgary Real Estate Board
Is this your listing? Help it to stand out.

Mortgage Calculator

provided by REW Digital Ltd
Estimated Payments
Purchase Price
Mortgage Total
Down Payment
Amortization
25 Years
Interest Rate
3.99%

Connect with our mortgage partner

Glenn Jorgensen

Glenn Jorgensen

EBS Modern Mortgage Group

No Fees, Great Rates - 15 minutes with us, could save you thousands.

Connect with a mortgage expert

The displayed rates are provided as guidance only, are not guaranteed, or are to be considered an approval of credit. Approval will be based solely on your personal situation. You are encouraged to speak with a Mortgage Professional for the most accurate information and to determine your eligibility.

Property Insights

Summit West Independent School
  • n/a
  • -
School catchments and distances are intended to be used as reference only. To verify enrolment eligibility for a property, contact the school directly.Report Incorrect Info
Listing data is subject to copyright, disclaimer, and additional requirements from the data provider. See our Terms of Use for terms applicable to this listing. Listing data was last updated on 2026-11-04.
We use cookies and other technologies for functionality, security, and to provide you with a personalized experience on our online services. By continuing to use our online services, you agree to our Privacy Policy and Terms of Use. For information on how to adjust your privacy settings, visit our Cookie Policy.
Dismiss