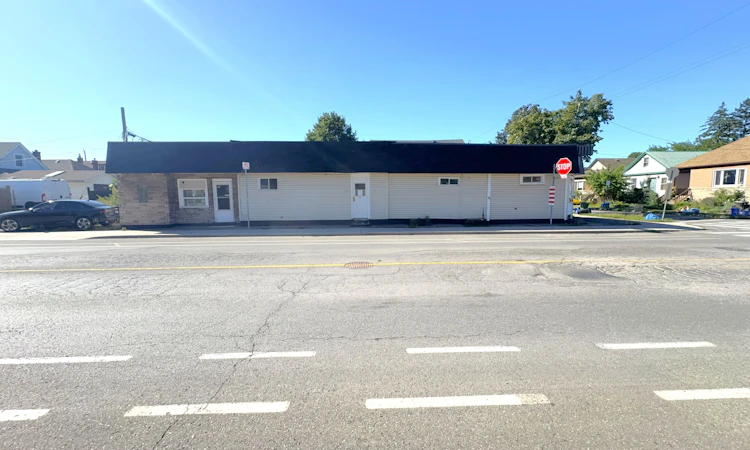
For Sale: 198 Tragina Avenue N, Hamilton, ON - REW
Boost your listing
Listing featured. Your listing will be featured on REW.
View featured placement
$439,000
3 + 0 bd • 4 ba • 1500 - 2000 sf • Triplex

198 N Tragina AvenueHamilton, ON, L8H 5C8

Homeside
  • 3 + 0 Bed
  • 4 Bath
  • 1500 - 2000 Sqft
  • Triplex

About this home

{STEP INSIDE} Three separate units on one lot in the heart of Hamilton: a 2 bedroom, a 1 bedroom & a single room apartment. This detached single storey triplex is a permitted use under the existing zoning, which is the first thing a serious buyer wants confirmed. Whether the plan is to hold, improve or both, there are three units to work with. It is a unique find, and not one that comes up often. It suits the buyer who likes to run the numbers first and then get hands-on. {UNIT 1} Laminate flooring runs through the foyer, living room & bedroom one, a practical start that sets the tone for the unit. The kitchen has a fridge, linoleum flooring & a backsplash. Bedroom one has its own 2pc ensuite, so the primary bedroom has a bathroom to itself, a real convenience. A second bedroom & a 4pc bath with ceramic flooring round out the unit. Two bedrooms, two baths, all on a single floor. {UNIT 2} The kitchen has a fridge, range hood & ceramic flooring. A bedroom with a ceiling fan, a family room, a 3pc bath with tile flooring & a laundry room complete the unit, all on the ground level. Laundry inside the unit keeps the daily routine simple, and one floor means no stairs to think about. {UNIT 3} A single room apartment with the bedroom, kitchen & living space all in one open room, plus a 3pc bath with ceramic flooring. A simple layout that is easy to understand at a glance, with plenty of room for a hands-on buyer to put their own stamp on it. {LOCATION} A very walkable pocket of Hamilton, where daily errands stay close to home. A nearby address scores 82 on Walk Score, with good transit & bike access. HSR bus routes run close by, including Cannon, King, Barton & Mohawk, so getting across the city does not depend on a car. Gage Park, Montgomery Park & Red Hill Bowl are all in the area for weekend walks & fresh air. Three units, one address & a location that works for all of them.(1,906 characters)
Listed by: Rakesh Chander Babber, Salesperson, CITYSCAPE REAL ESTATE LTD.

Home facts and features

Price details
List Price
Gross Taxes for 2026
$6,444
Home facts
Bedrooms
3
Full Bathrooms
4
Parking Spaces
2
Property Type
Triplex
Lot Size
25 ft x 100 ft (2500 ft²)
Depth
100.0
Frontage
25.0
Exterior Finish
Stone, Vinyl Siding
Heating Type
Baseboard, Electric
Basement Details
Crawl Space
Community
Agent details
Primary Agent
Primary Broker
CITYSCAPE REAL ESTATE LTD.
Listing details
Days on REW
1 Day
MLS® Number
X14016024
Source
Toronto Real Estate Board
Is this your listing? Help it to stand out.

Mortgage Calculator

Estimated Payments
Purchase Price
Mortgage Total
Down Payment
Amortization
25 Years
Interest Rate
3.99%

Connect with our mortgage partner

Frank Mortgage

Frank Mortgage

Canada's No Fee Mortgage Marketplace

Online mortgage broker offering quick and simple access to Canada's top lenders – compare rates and complete your mortgage in a secure online environment

Connect with a mortgage expert

The displayed rates are provided as guidance only, are not guaranteed, or are to be considered an approval of credit. Approval will be based solely on your personal situation. You are encouraged to speak with a Mortgage Professional for the most accurate information and to determine your eligibility.

Property Insights

W H Ballard Public School
  • Public
  • JK - 8
Queen Mary Public School
  • Public
  • JK - 8
Sir Winston Churchill Secondary School
  • Public
  • 9 - 12
Parkdale School
  • Public
  • JK - 5
Delta School
  • Public
  • 9 - 12
A M Cunningham Junior Public School
  • Public
  • JK - 5
Viscount Montgomery Public School
  • Public
  • JK - 8
St. Eugene Catholic Elementary School
  • Catholic
  • JK - 8
Memorial (City) School
  • Public
  • JK - 8
St. John the Baptist Catholic Elementary School
  • Catholic
  • JK - 8
School catchments and distances are intended to be used as reference only. To verify enrolment eligibility for a property, contact the school directly.Report Incorrect Info
Listing data is subject to copyright, disclaimer, and additional requirements from the data provider. See our Terms of Use for terms applicable to this listing. Listing data was last updated on 2026-10-13.
We use cookies and other technologies for functionality, security, and to provide you with a personalized experience on our online services. By continuing to use our online services, you agree to our Privacy Policy and Terms of Use. For information on how to adjust your privacy settings, visit our Cookie Policy.
Dismiss

