For Sale: 198 Moonstone Crescent, Chatham-Kent, ON - REW
Boost your listing
Listing featured. Your listing will be featured on REW.
View featured placement
$529,999
4 bd 2 ba 1800 sf House

198 Moonstone CrescentChatham-Kent, ON, N7M 0S1

  • 4 Bed
  • 2 Bath
  • 1800 Sqft
  • House

About this home

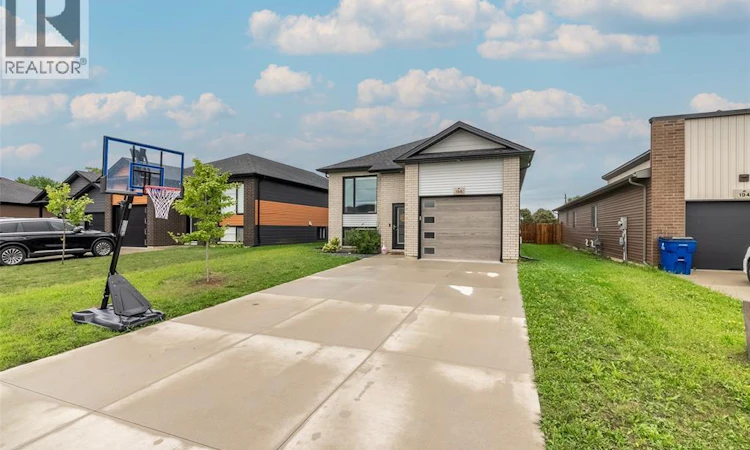
Welcome to 198 Moonstone Crescent! This beautifully maintained 2020 built raised ranch is tucked away on Chatham’s southside, offering modern comfort, thoughtful living space, and a backyard setting you’ll look forward to coming home to. Step inside to a bright, open-concept main floor where the living room, kitchen, and dining area flow seamlessly together, creating a warm and inviting space for both everyday living and entertaining. The main floor features 2 spacious bedrooms and 2 full bathrooms, including a convenient ensuite. The lower level adds 2 additional bedrooms, flexible living space, and a rough-in for a future bathroom, providing plenty of room for family, guests, a home office, or hobbies. An attached garage provides convenient parking and valuable additional storage. Outside, the backyard is where this home truly shines. Fully fenced and backing directly onto a walking trail and pond, with no rear neighbours, it offers a peaceful setting and a wonderful sense of privacy. Enjoy your morning coffee on the covered back porch, cool off in the above-ground pool on warm summer days, or unwind in the evening as you watch the beautiful sunsets over the pond. With the walking trail just beyond your backyard, nature is quite literally at your doorstep. Built in 2020, this home offers the best of both worlds — the benefits and peace of mind of a newer home, paired with the warmth and character that comes from a home that has already been lived in, loved, and cared for. Remaining Tarion warranty coverage adds even more peace of mind, while easy access to Highway 401 makes commuting and travel convenient. From its inviting interior to its peaceful backyard setting, 198 Moonstone Crescent is a home that’s ready for you to settle in, slow down, and enjoy. (id:63626)
Listed by: RACHEL SZYMANSKI, Sales Person, NEST REALTY INC.

Home facts and features

Price details
List Price
Gross Taxes for 2026
$6,341
Home facts
Bedrooms
4
Full Bathrooms
2
Parking Details
Garage, Attached Garage
Property Type
House
Depth
125.00
Year Built
Built in 2020 (6 yrs old)
Title
Freehold
Style
Raised ranch
Exterior Finish
Brick, Aluminum/Vinyl
Heating Type
Natural gas, Furnace
Cooling
Central air conditioning, Fully air conditioned
Pool
On Ground Pool
Features
Concrete Driveway, Double width or more driveway, Front Driveway
Appliances
Dishwasher, Dryer, Microwave Range Hood Combo, Refrigerator, Stove, Washer
Agent details
Primary Agent
RACHEL SZYMANSKI
Primary Broker
NEST REALTY INC.
Listing details
Days on REW
1 Day
MLS® Number
26020991
Source
Canadian Real Estate Association
Board
Chatham Kent Association of REALTORS®

Is this your listing? Help it to stand out.

Mortgage Calculator

Estimated Payments
Purchase Price
Mortgage Total
Down Payment
Amortization
25 Years
Interest Rate
3.99%

Connect with our mortgage partner

REW Money

REW Money

REW Money

Connect with a mortgage expert

The displayed rates are provided as guidance only, are not guaranteed, or are to be considered an approval of credit. Approval will be based solely on your personal situation. You are encouraged to speak with a Mortgage Professional for the most accurate information and to determine your eligibility.

Property Insights

Indian Creek Road Public School
  • Public
  • JK - 8
Winston Churchill Public School
  • Public
  • JK - 8
St Ursula Catholic School
  • Catholic
  • JK - 8
John McGregor Secondary School
  • Public
  • 9 - 12
Monsignor Uyen Catholic School
  • Catholic
  • JK - 8
É Élém C Sainte-Marie
  • Catholic
  • JK - 6
Victor Lauriston Public School
  • Public
  • JK - 8
St Agnes Catholic School
  • Catholic
  • JK - 8
John N Given Public School
  • Public
  • JK - 8
St Joseph Catholic School
  • Catholic
  • JK - 8
School catchments and distances are intended to be used as reference only. To verify enrolment eligibility for a property, contact the school directly.Report Incorrect Info
Listing data is subject to copyright, disclaimer, and additional requirements from the data provider. See our Terms of Use for terms applicable to this listing. Listing data was last updated on 2026-09-08.
We use cookies and other technologies for functionality, security, and to provide you with a personalized experience on our online services. By continuing to use our online services, you agree to our Privacy Policy and Terms of Use. For information on how to adjust your privacy settings, visit our Cookie Policy.
Dismiss






