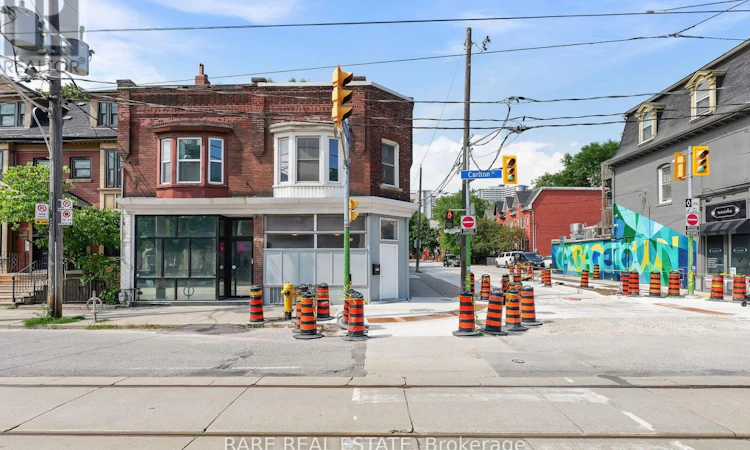
For Sale: 198 1/2 Carlton Street, Toronto, ON - REW
Boost your listing
Listing featured. Your listing will be featured on REW.
View featured placement
$799,000
4 bd 2 ba sf House

198 1/2 Carlton StreetToronto, ON, M5A 2K8

Cabbagetown-South St. Jamestown
  • 4 Bed
  • 2 Bath
  • Sqft
  • House

About this home

Rarely offered and full of potential, this exceptional corner property in the heart of Toronto combines commercial visibility, residential income and exciting future possibilities. Set in a high-density urban setting, 198 1/2 Carlton St presents a unique opportunity for investors, entrepreneurs and developers alike.The property features a prominent street-facing storefront with excellent exposure and a spacious apartment above, creating an ideal live-and-work configuration or valuable income-producing asset. The existing building offers character, generous interior space and an outstanding opportunity to renovate, reposition and create something truly special.The rear of the property is where the possibilities really expand. A detached brick garage with convenient laneway access provides an exciting opportunity for a future laneway suite or ADU, additional living space, creative studio, office or income-producing space with an existing loft currently constructed. The private rear area adds another valuable dimension rarely found with a central Toronto corner property.The prominent corner lot offers exceptional visibility, multiple exposures and a distinctive footprint in an area experiencing continued urban growth and intensification. With high-density development surrounding the property, this location presents exciting long-term potential for expansion, redevelopment or maximizing the existing site.Whether you're looking for a highly visible commercial space with residential income above, a live/work opportunity, an investment property with multiple revenue possibilities, or a site with future development potential, this property offers an extraordinary range of options.A truly unique Toronto offering with a storefront, apartment, corner exposure, rear garage and laneway access - all in one of the city's most dynamic urban locations. Opportunities like this are becoming increasingly rare. (id:63626)
Listed by: SAMUEL GALLOWAY, Salesperson, RARE REAL ESTATE

Home facts and features

Price details
List Price
Gross Taxes for 2026
$8,057
Home facts
Bedrooms
4
Full Bathrooms
2
Parking Spaces
1
Parking Details
Garage, Detached Garage
Property Type
House
Depth
100 feet
Frontage
18.4 feet
Exterior Finish
Brick
Heating Type
Radiant heat, Natural gas
Basement Details
Unfinished, Full
Features
Lane
Appliances
Window Coverings
Community
Agent details
Primary Agent
SAMUEL GALLOWAY
Primary Broker
RARE REAL ESTATE
Listing details
Days on REW
1 Day
MLS® Number
C13708838
Source
Canadian Real Estate Association

Is this your listing? Help it to stand out.

Mortgage Calculator

Estimated Payments
Purchase Price
Mortgage Total
Down Payment
Amortization
25 Years
Interest Rate
3.99%

Connect with our mortgage partner

REW Money

REW Money

REW Money

Connect with a mortgage expert

The displayed rates are provided as guidance only, are not guaranteed, or are to be considered an approval of credit. Approval will be based solely on your personal situation. You are encouraged to speak with a Mortgage Professional for the most accurate information and to determine your eligibility.

Property Insights

Winchester Junior & Senior Public School
  • Public
  • JK - 8
Our Lady of Lourdes Catholic School
  • Catholic
  • JK - 8
Lord Dufferin Junior & Senior Public School
  • Public
  • JK - 8
Sprucecourt Junior Public School
  • Public
  • JK - 8
Canada's National Ballet
  • Private
  • 6 - 12
Collège français
  • Public
  • 7 - 12
Jarvis Collegiate Institute
  • Public
  • 9 - 12
TAIE International Institute
  • Private
  • 10 - 12
Church Street School
  • Public
  • JK - 6
Rose Avenue Junior Public School
  • Public
  • JK - 6
School catchments and distances are intended to be used as reference only. To verify enrolment eligibility for a property, contact the school directly.Report Incorrect Info
Listing data is subject to copyright, disclaimer, and additional requirements from the data provider. See our Terms of Use for terms applicable to this listing. Listing data was last updated on 2026-08-25.
We use cookies and other technologies for functionality, security, and to provide you with a personalized experience on our online services. By continuing to use our online services, you agree to our Privacy Policy and Terms of Use. For information on how to adjust your privacy settings, visit our Cookie Policy.
Dismiss

