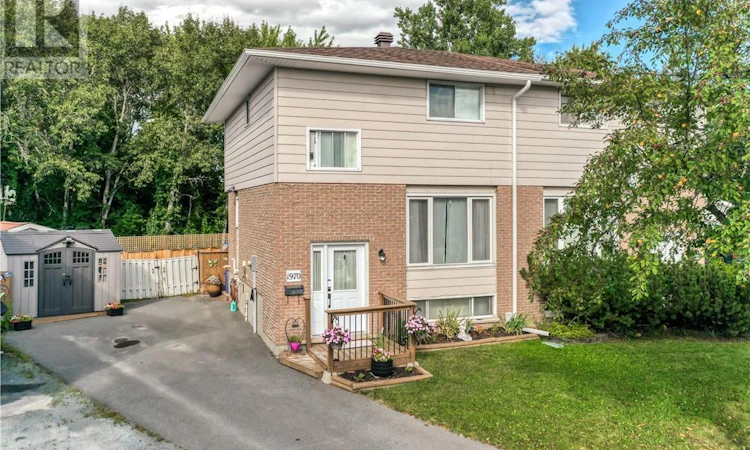
For Sale: 1970 Melbourne Street, Greater Sudbury, ON - REW
Boost your listing
Listing featured. Your listing will be featured on REW.
View featured placement
$399,900
3 bd 2 ba sf House

1970 Melbourne StreetGreater Sudbury, ON, P3A 4Y4

  • 3 Bed
  • 2 Bath
  • Sqft
  • House

About this home

Welcome to 1970 Melbourne street, a two-storey semi-detached home ideally located in the heart of New Sudbury. Offering a functional layout and comfortable living space, this home features three bedrooms and two bathrooms and over 1300 SQ ft of living space, making it an excellent choice for families, first-time buyers, or those looking for additional living and entertaining space. The main floor offers a bright and welcoming living area along with a well-appointed kitchen featuring a convenient walk-out patio door leading directly to the backyard. The fully fenced backyard features two decks and an above-ground swimming pool, providing an inviting space for relaxing, entertaining, and enjoying summer days with family and friends. The upper level features three bedrooms and a 3-piece bathroom with shower, while the lower level offers a large recreation room with a bar, along with a second bathroom and laundry area. The spacious lower-level recreation area provides excellent flexibility for movie nights, a games room, entertaining, or simply relaxing. Ideally situated close to primary and secondary schools, Cambrian College, public transit, shopping, restaurants, parks, and a variety of everyday amenities, this home offers both comfort and convenience in a well-established New Sudbury neighbourhood. Recent updates include a new roof in 2026 and an upgraded electrical panel in 2024, providing added peace of mind for the next owner. With its practical layout, generous living space, walk-out access, finished recreation area, and enjoyable backyard amenities, 1970 Melbourne is an excellent opportunity to enjoy all that New Sudbury has to offer. (id:63626)
Listed by: MARIO ROY, Salesperson, SUTTON-BENCHMARK REALTY INC., BROKERAGE

Home facts and features

Price details
List Price
Home facts
Bedrooms
3
Full Bathrooms
1
Partial Bathrooms
1
Property Type
House
Lot Size
19 ft x 0 ft (120 ft²)
Depth
Frontage
19.0 feet
Title
Freehold
Exterior Finish
Brick, Vinyl siding
Heating Type
Forced air
Cooling
Window air conditioner
Basement Details
Full
Agent details
Primary Agent
MARIO ROY
Primary Broker
SUTTON-BENCHMARK REALTY INC., BROKERAGE
Listing details
Days on REW
4 Days
MLS® Number
2129888
Source
Canadian Real Estate Association
Board
Sudbury Real Estate Board

Is this your listing? Help it to stand out.

Mortgage Calculator

Estimated Payments
Purchase Price
Mortgage Total
Down Payment
Amortization
25 Years
Interest Rate
3.99%

Connect with our mortgage partner

REW Money

REW Money

REW Money

Connect with a mortgage expert

The displayed rates are provided as guidance only, are not guaranteed, or are to be considered an approval of credit. Approval will be based solely on your personal situation. You are encouraged to speak with a Mortgage Professional for the most accurate information and to determine your eligibility.

Property Insights

É Sép Saint-Dominique
  • Catholic
  • JK - 6
Cyril Varney Public School
  • Public
  • JK - 6
Jean-Éthier-Blais
  • Public
  • JK - 6
St Charles College
  • Catholic
  • 7 - 12
Holy Trinity School
  • Catholic
  • JK - 6
Lasalle Secondary School
  • Public
  • 9 - 12
Churchill School
  • Public
  • JK - 8
Carl A Nesbitt Public School
  • Public
  • JK - 8
Ernie Checkeris Public School
  • Public
  • JK - 6
Westmount Avenue Public School
  • Public
  • JK - 5
School catchments and distances are intended to be used as reference only. To verify enrolment eligibility for a property, contact the school directly.Report Incorrect Info
Listing data is subject to copyright, disclaimer, and additional requirements from the data provider. See our Terms of Use for terms applicable to this listing. Listing data was last updated on 2026-08-24.
We use cookies and other technologies for functionality, security, and to provide you with a personalized experience on our online services. By continuing to use our online services, you agree to our Privacy Policy and Terms of Use. For information on how to adjust your privacy settings, visit our Cookie Policy.
Dismiss

