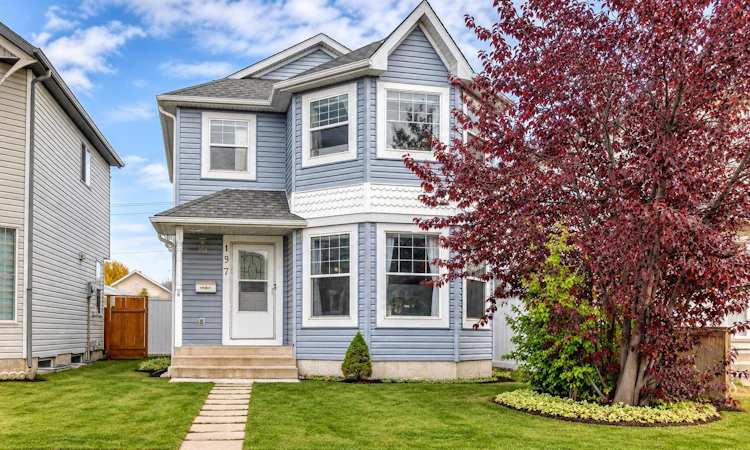
For Sale: 197 Tarington Close NE, Calgary, AB - REW
Boost your listing
Listing featured. Your listing will be featured on REW.
View featured placement
$540,000
3 bd 4 ba 1371 sf House

197 Tarington Close NECalgary, AB, T3J 3V7

Taradale
  • 3 Bed
  • 4 Bath
  • 1371 Sqft
  • House

About this home

Welcome to 197 Tarington Close NE — a move-in ready two storey tucked on a quiet close in the heart of Taradale, offering nearly 1,900 sq ft of developed living space. Start with the feature buyers keep asking for: an oversized double detached garage with lane access, insulated and finished with an automatic opener, parking two vehicles with room to spare for tools, tires and toys. Inside, a welcoming front entry opens to a sun-filled living room wrapped in windows. The kitchen offers plenty of cabinetry, stainless steel appliances, a centre island and a corner pantry, with a dining area at the back that easily seats the whole family. A half bath completes the main floor. Upstairs, the primary suite is a true retreat with a walk-in closet and 4 piece ensuite, joined by two more bedrooms and a full 4 piece bath. The fully finished basement is where this home really works for a growing or multigenerational family: a fourth bedroom, a spacious family room with fireplace and mantle, a private office nook, and a beautifully appointed full bath with tile and walk-in shower, with laundry conveniently alongside. Out back, a fenced yard with deck and mature landscaping. Walk to multiple schools, green space and the dog park, with the LRT, Safeway and Genesis Centre just minutes away.
Listed by: Tim Mangat, CIR Realty

Home facts and features

Price details
List Price
Home facts
Bedrooms
3
Full Bathrooms
3
Partial Bathrooms
1
Parking Spaces
2
Property Type
House
Lot Size
38769 ft²
Frontage
32.06 ft
Year Built
Built in 1998 (28 yrs old)
Style
2 Storey
Heating Type
Central,Natural Gas
Basement Details
Full
Features
Back Lane, Back Yard, City Lot, Few Trees, Front Yard, In Unit, Laminate Counters, Lawn, Low Maintenance Landscape, No Animal Home, No Smoking Home, Open Floorplan, Other, Private Yard, See Remarks, Vinyl Windows
Appliances
Dishwasher, Electric Oven, Garage Control(s), Refrigerator, Stove, Washer/Dryer
Community
Agent details
Primary Agent
Primary Broker
CIR Realty
Listing details
Days on REW
1 Day
MLS® Number
A2341170
Source
Pillar 9
Board
Calgary Real Estate Board
Is this your listing? Help it to stand out.

Mortgage Calculator

Estimated Payments
Purchase Price
Mortgage Total
Down Payment
Amortization
25 Years
Interest Rate
3.99%

Connect with our mortgage partner

Gurkirat Athwal

Gurkirat Athwal

CIBC Mortgage

Mortgages, made clear. Bank-trained underwriting meets real estate expertise — for buyers, owners, and investors alike.

Connect with a mortgage expert

The displayed rates are provided as guidance only, are not guaranteed, or are to be considered an approval of credit. Approval will be based solely on your personal situation. You are encouraged to speak with a Mortgage Professional for the most accurate information and to determine your eligibility.

Property Insights

Ted Harrison School
  • n/a
  • -
  • In Catchment
Our Lady Of Fatima School
  • n/a
  • -
  • In Catchment
Grant MacEwan School
  • n/a
  • -
  • In Catchment
Taradale School
  • n/a
  • -
  • In Catchment
Terry Fox School
  • n/a
  • -
  • In Catchment
St. John XXIII School
  • n/a
  • -
  • In Catchment
Monsignor A. J. Hetherington Elementary School
  • n/a
  • -
  • In Catchment
Falconridge School
  • n/a
  • -
  • In Catchment
Bishop McNally High School
  • n/a
  • -
  • In Catchment
Nelson Mandela High School
  • n/a
  • -
  • In Catchment
School catchments and distances are intended to be used as reference only. To verify enrolment eligibility for a property, contact the school directly.Report Incorrect Info
Listing data is subject to copyright, disclaimer, and additional requirements from the data provider. See our Terms of Use for terms applicable to this listing. Listing data was last updated on 2026-08-31.
We use cookies and other technologies for functionality, security, and to provide you with a personalized experience on our online services. By continuing to use our online services, you agree to our Privacy Policy and Terms of Use. For information on how to adjust your privacy settings, visit our Cookie Policy.
Dismiss

